Attic Knee Wall Insulation: Best Materials and Installation Guide
Attic knee wall insulation helps control heat transfer around finished attic rooms. However, insulation alone is not enough.
A properly insulated knee wall needs good insulation, air sealing, and moisture control. The correct approach also depends on where your home’s thermal boundary is located.
Some homes use the knee wall as the boundary. Others bring the attic into the conditioned space by insulating the roofline.
This guide explains both approaches. It also covers insulation materials, R-value, ventilation, air sealing, costs, and common mistakes.
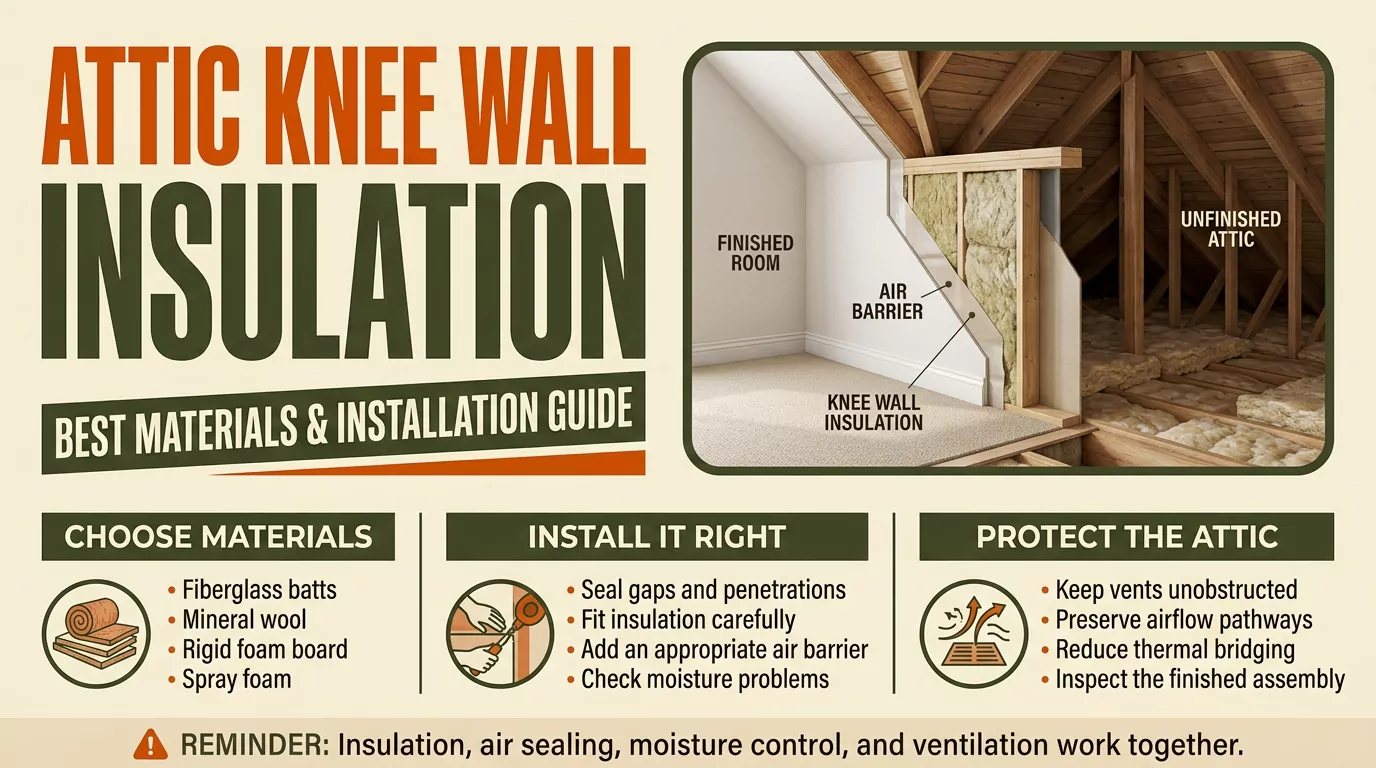
What Is a Knee Wall in an Attic?
A knee wall is a short vertical wall inside an upper-level room. It commonly appears where a sloped roof creates a low space along the room’s edge.
The wall often separates a finished room from a small attic area.
That hidden area is called a knee wall attic or knee-wall attic space.
The room side is usually conditioned space. The area behind the wall is often unconditioned attic space.
This makes the knee wall part of the home’s building envelope.
If the assembly has gaps, heat and air can move through those openings. The result may be drafts, uncomfortable rooms, and higher heating or cooling demand.
Where Should You Insulate a Knee Wall?
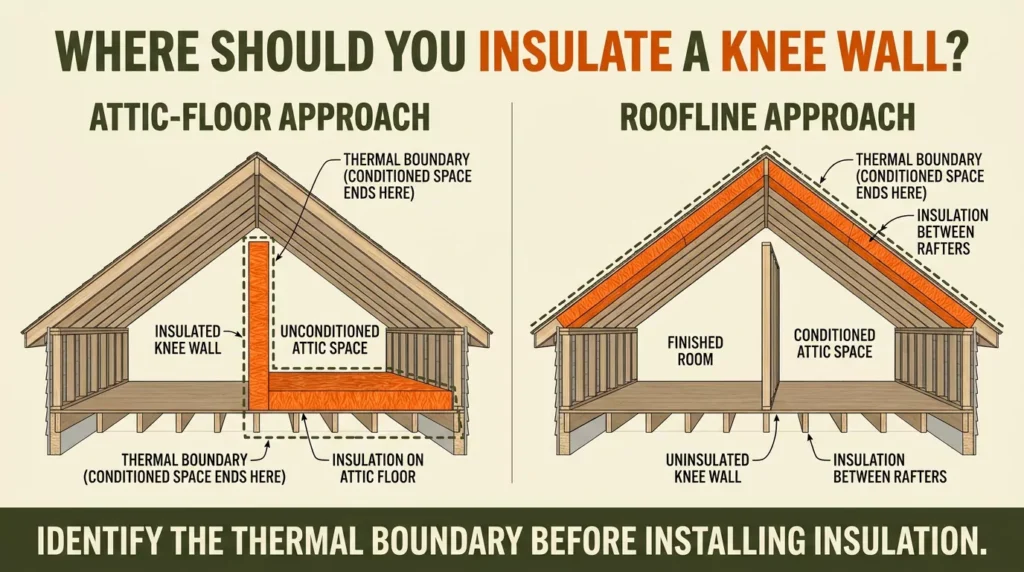
The answer depends on your attic design. There are two basic approaches.
When the attic floor is the thermal boundary
In a conventional vented attic, the attic remains outside the conditioned space.
In this setup, the knee wall separates the finished room from the unconditioned attic.
The knee wall needs insulation and air control. The attic floor may also need insulation as part of the overall thermal boundary.
The small space behind the knee wall can remain outside the conditioned envelope.
When the roofline is the thermal boundary
Some homes insulate along the roofline instead.
This approach can bring the attic space inside the conditioned envelope.
In that case, insulation follows the roof deck and related surfaces. The knee wall may no longer serve as the primary thermal boundary.
This distinction is important.
Do not insulate random surfaces without first identifying the intended thermal boundary.
What Is the Best Way to Insulate an Attic Knee Wall?
There is no single insulation product that works best for every knee wall.
The strongest approach creates a continuous insulated and air-sealed assembly.
A typical process looks like this:
- Inspect the existing knee wall.
- Check for moisture problems.
- Air seal important gaps.
- Install properly fitted insulation.
- Add an appropriate air-barrier layer.
- Address thermal bridging where practical.
- Preserve required attic ventilation.
- Inspect the finished assembly.
Each step matters.
1. Inspect the existing assembly
Start by looking at the entire knee-wall area.
Check the wall, floor, attic space, and roof connections.
Look for:
- Missing insulation
- Gaps between batts
- Compressed insulation
- Sagging batts
- Open framing cavities
- Air leaks
- Water stains
- Damp insulation
- Mold concerns
- Electrical penetrations
- Blocked ventilation paths
Existing insulation may not need complete replacement.
If it remains clean, dry, and properly installed, improvement may be possible.
2. Fix moisture problems first
Do not cover a wet or damaged assembly with new insulation.
Check for roof leaks, water intrusion, and condensation.
Moisture can reduce insulation performance and damage surrounding building materials.
Persistent dampness can also create conditions favorable to mold growth.
The correct sequence is simple:
Find the moisture source → fix it → allow the assembly to dry → then insulate.
3. Air seal important gaps
Air sealing is one of the most important parts of knee-wall insulation.
Insulation slows heat transfer. It does not automatically stop air movement.
Air can move through gaps around:
- Top plates
- Bottom plates
- Floor joists
- Framing joints
- Electrical penetrations
- Pipes
- Ducts
- Wall edges
- Attic access openings
These openings can allow conditioned air to escape into the attic.
They can also allow unconditioned attic air to enter the living space.
An effective knee-wall assembly therefore needs a reliable air barrier.
4. Install properly fitted insulation
Insulation should fill the intended cavities without large gaps or unnecessary compression.
For framed knee walls, fiberglass and mineral wool batts are common options.
The insulation should fit the cavity dimensions.
Small gaps can create weak points in the thermal boundary.
Compression can also change the product’s intended performance.
Follow the insulation manufacturer’s installation requirements rather than judging performance by thickness alone.
5. Add an appropriate air-barrier layer
A rigid layer can help protect cavity insulation from air movement.
Depending on the assembly, this may include rigid foam board or another approved sheathing or air-barrier material.
The layer should be properly integrated with the surrounding air barrier.
Its seams and edges may need sealing.
The exact material should be compatible with the wall assembly and local requirements.
The goal is not simply to cover the insulation.
The goal is to create a continuous control layer.
6. Address thermal bridging
Wood framing can conduct heat through an insulated wall.
This is called thermal bridging.
Cavity insulation mainly protects the open spaces between studs.
The framing itself can still provide a path for heat flow.
Continuous insulation across the framing can reduce this effect when the assembly allows it.
Rigid foam board is one option for creating continuous insulation.
However, its use must consider:
- Thickness
- Fastening
- Seams
- Air sealing
- Moisture movement
- Fire requirements
- Existing wall construction
7. Preserve required attic ventilation
Insulation should not accidentally block a designed ventilation pathway. This is especially important near the roof eaves.
A vented roof assembly may use soffit vents to bring outside air into the roof cavity. That air may move toward a ridge vent or another exhaust opening.
Attic baffles can maintain the open channel between the soffit intake and the roof cavity. If insulation blocks that pathway, the ventilation system may not work as designed.
The correct ventilation strategy depends on the attic assembly.
Best Insulation Materials for Knee Walls
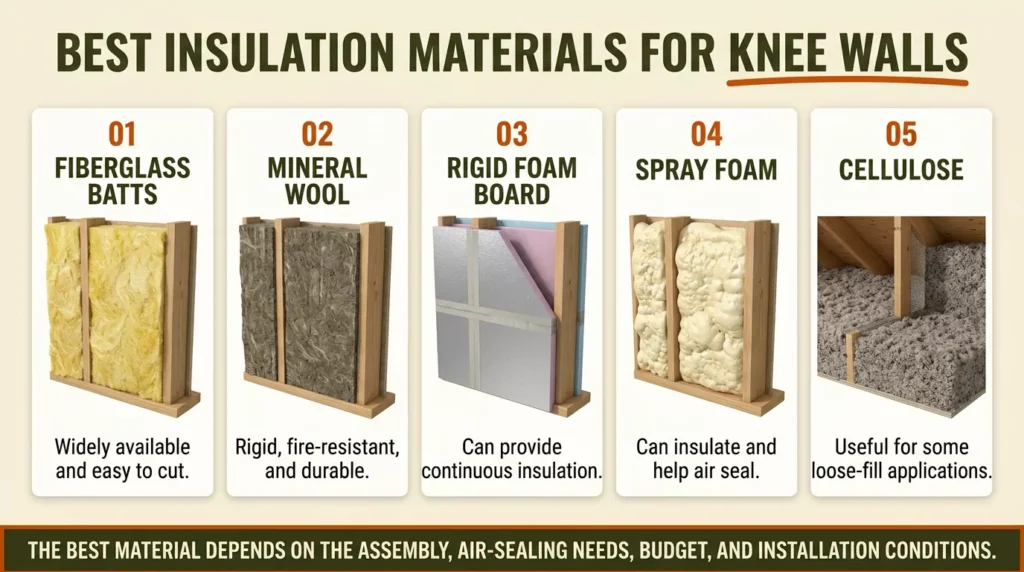
Several materials can work well. The right choice depends on the wall depth, target R-value, air-sealing needs, budget, and installation conditions.
| Insulation | Main advantage | Main consideration |
| Fiberglass batts | Widely available and easy to cut | Requires careful fitting and air sealing |
| Mineral wool | Rigid, fire-resistant, and durable | Usually costs more than basic fiberglass |
| Rigid foam board | Provides continuous insulation | Requires careful seam and edge detailing |
| Spray foam | Insulates irregular areas and provides air sealing | Higher cost and professional installation may be appropriate |
| Cellulose | Useful for some loose-fill applications | More suitable for certain attic-floor assemblies |
No material automatically makes a knee wall successful.
Installation quality matters just as much.
Fiberglass Batts for Knee Walls
Fiberglass is a common choice for framed knee walls.
It can fit between standard framing members.
The key is achieving full cavity coverage.
Avoid:
- Large gaps
- Voids
- Excessive compression
- Sagging
- Missing sections
Fiberglass also does not automatically function as an air barrier.
Air sealing is therefore important.
An air-barrier layer can help protect the insulation from air movement.
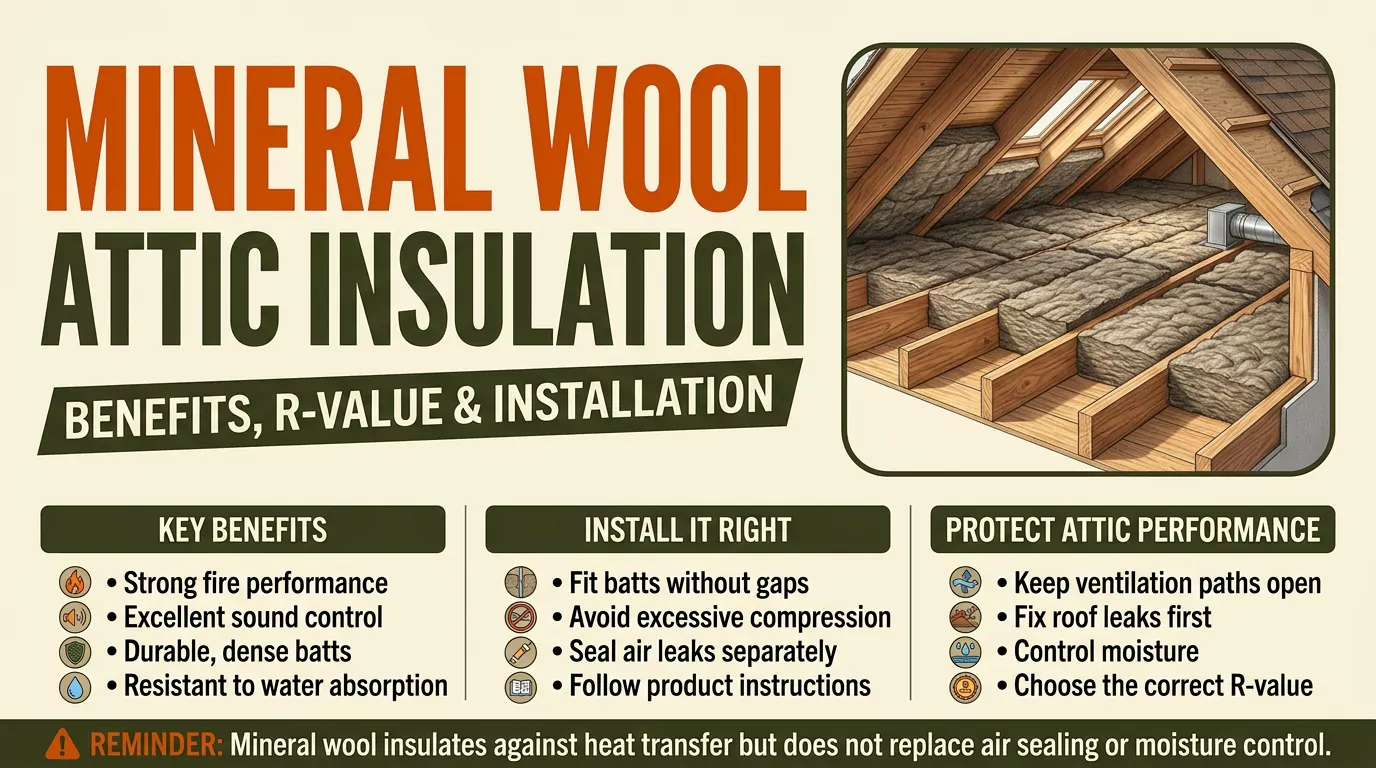
Mineral Wool for Knee Walls
Mineral wool is another strong option for knee-wall cavities.
It can provide thermal insulation with good fire resistance.
Its rigidity can also make it easier to fit neatly into some cavities.
Like fiberglass, mineral wool does not eliminate every air leak by itself.
Gaps around framing and penetrations still need attention.
Rigid Foam Board for Knee Walls
Rigid foam can provide continuous insulation over framing.
This can help reduce thermal bridging.
It can also form part of the air-control strategy when correctly detailed.
The seams and edges need careful treatment.
Do not assume that simply attaching foam board creates a complete air barrier.
The entire perimeter must connect to the surrounding air-control layer.
Spray Foam for Knee Walls
Spray foam can be useful where cavities are irregular or air leakage is difficult to control.
It can combine insulation and air sealing in one application.
However, spray foam is not automatically the best choice.
Installation quality, foam type, thickness, cost, fire requirements, and existing construction all matter.
Professional installation can be useful when the assembly is difficult to access or has complicated details.
What R-Value Does a Knee Wall Need?
R-value measures resistance to heat flow.
A higher R-value generally provides greater resistance to heat transfer.
However, there is no single R-value that fits every knee wall.
The appropriate target depends on factors such as:
- Climate
- Local requirements
- Wall construction
- Insulation product
- Available cavity depth
- Overall building-envelope design
Do not choose insulation based only on thickness.
Two products with the same thickness may have different thermal performance.
Always check the product specifications and applicable local requirements.
How to Air Seal a Knee Wall
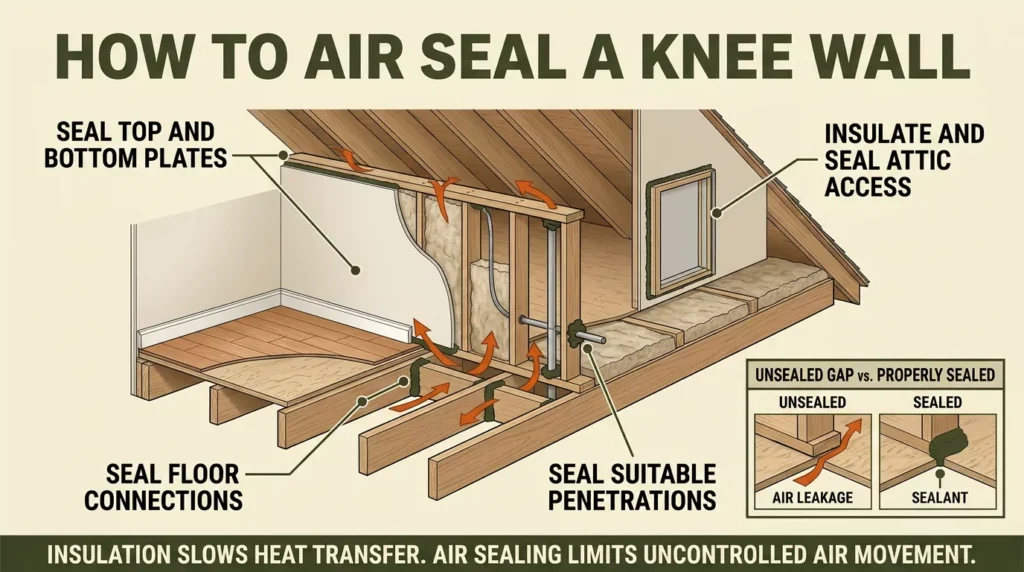
Air sealing should focus on the places where air can bypass the insulation.
Seal the floor connection
The floor area below a knee wall can connect the conditioned room to the attic.
Open joist cavities can therefore become significant air pathways.
Seal appropriate gaps and openings using materials suitable for the assembly.
Seal framing joints
Check the top and bottom plates.
Also inspect corners and intersections between framing members.
These locations can contain small but important air leaks.
Seal penetrations
Electrical wiring, pipes, and other penetrations can interrupt the air barrier.
Use compatible sealing methods.
Do not apply sealants where they could create an unsafe condition around electrical components or heat-producing equipment.
Check attic access
An attic access door or opening near the knee wall can also weaken the thermal boundary.
The access should be properly insulated and air sealed.
A well-insulated wall can still perform poorly if the access opening remains leaky.
Do Knee Wall Attics Need Ventilation?
Sometimes they do.
The answer depends on how the attic and roof assembly were designed.
A vented knee-wall attic may use a designed airflow path from low-level intake vents toward high-level exhaust vents.
A common arrangement uses:
Soffit intake → baffle or open channel → roof cavity → ridge exhaust
The important point is continuity.
Soffit vents
Soffit vents can provide intake air at the lower edge of the roof.
Insulation should not block the intended intake pathway.
Attic baffles
Baffles create a protected channel for airflow.
They can help keep insulation away from the roof deck near the eaves.
The baffle should connect with the intended ventilation opening.
Ridge vents
Ridge vents can provide high-level exhaust.
They work as part of a ventilation system rather than as an isolated solution.
A ridge vent without a suitable intake path may not provide the intended airflow.
Insulation and Ventilation Are Different Functions
This distinction is important.
Insulation slows heat transfer.
Air sealing limits uncontrolled air movement.
Ventilation moves air through designed attic pathways.
Moisture control prevents water and condensation problems.
Adding more insulation does not automatically correct poor ventilation.
Likewise, ventilation does not replace insulation.
A successful attic assembly considers all four functions together.
Common Knee Wall Insulation Problems
Gaps between batts
Even small gaps can reduce the continuity of the insulated layer.
Cut batts carefully to fit the cavity.
Compressed insulation
Do not compress insulation simply to force it into an undersized cavity.
Follow the product’s installation requirements.
Sagging insulation
Insulation that falls away from the wall loses contact with the intended cavity.
Use an appropriate support method when required.
Unsealed edges
Insulation can be present while air still moves around its edges.
The air barrier must connect to adjacent assemblies.
Blocked ventilation
Insulation should not block a required soffit-to-ridge airflow path.
Check the eaves before adding insulation.
Thermal bridging
Studs remain conductive even when cavities are filled.
Continuous insulation can help reduce this effect when properly incorporated.
Moisture damage
Do not trap an unresolved moisture problem behind new insulation.
Find and correct the source first.
Should You Insulate the Attic Floor or Roofline?
This depends on where you want the conditioned boundary.
Choose the attic-floor approach when:
- The attic remains unconditioned.
- The thermal boundary is at the ceiling or knee wall.
- The roof cavity remains outside the conditioned space.
- The ventilation system is designed around a vented attic.
Consider the roofline approach when:
- The attic is intended to become conditioned space.
- The roof deck forms the thermal boundary.
- The insulation strategy is designed around the roof assembly.
These approaches should not be mixed randomly.
The insulation boundary should be continuous around the conditioned portion of the home.
Can You Install Knee Wall Insulation Yourself?
Some knee-wall projects are suitable for experienced DIY homeowners.
Fiberglass or mineral wool installation can be relatively straightforward when access is safe and the assembly is simple.
Rigid insulation also requires careful cutting and sealing.
However, some conditions justify professional help.
Consider a qualified insulation contractor when you encounter:
- Difficult attic access
- Significant moisture damage
- Suspected mold
- Complex roof construction
- Extensive air leakage
- Electrical concerns
- Combustion equipment
- Chimneys or flues
- Difficult ventilation problems
- Extensive spray foam work
Never compromise fire clearances or electrical safety to add insulation.
A Practical DIY Installation Sequence
If the assembly is suitable for DIY work, use a careful sequence.
Step 1: Inspect
Check the knee wall and surrounding attic.
Look for moisture, gaps, damaged insulation, and blocked ventilation.
Step 2: Establish the thermal boundary
Determine whether the knee wall or roofline forms the intended boundary.
This decision affects the entire insulation strategy.
Step 3: Correct moisture problems
Repair leaks or other moisture sources before closing the assembly.
Step 4: Air seal
Seal appropriate gaps around plates, framing, penetrations, and floor connections.
Step 5: Install insulation
Fit the selected insulation tightly into the intended cavities.
Avoid gaps and unnecessary compression.
Step 6: Install the air barrier
Where the assembly requires one, install rigid foam, sheathing, or another suitable air-control layer.
Seal its edges and seams as appropriate.
Step 7: Check ventilation
Confirm that required soffit and roof ventilation pathways remain open.
Step 8: Inspect your work
Look for:
- Gaps
- Unsealed edges
- Compressed insulation
- Sagging insulation
- Blocked baffles
- Exposed penetrations
- Moisture concerns
How Much Does Knee Wall Insulation Cost?
There is no reliable single price for every knee-wall project.
Cost can change substantially based on:
- Wall size
- Insulation material
- Insulation depth
- Air-sealing requirements
- Existing insulation
- Attic access
- Moisture repairs
- Electrical or structural complications
- Labor rates
- Finishing requirements
A basic batt installation may be much simpler than a project requiring extensive air sealing and rigid foam.
Spray foam can also have a higher project cost because of material and installation requirements.
When comparing contractor quotes, ask for separate costs for:
- Insulation
- Air sealing
- Preparation
- Moisture repairs
- Ventilation work
- Access or finishing work
This makes competing estimates easier to compare.
Knee Wall Insulation Inspection Checklist
Before considering the project complete, check the following:
- The intended thermal boundary is clearly defined.
- Insulation fills the designed cavities.
- Large gaps are eliminated.
- Insulation is not unnecessarily compressed.
- Insulation is supported where required.
- Major air leaks are sealed.
- Floor-joist connections are addressed.
- Electrical penetrations are handled safely.
- The air barrier connects to adjacent assemblies.
- Required ventilation pathways remain open.
- Attic baffles are not blocked.
- Moisture problems have been corrected.
- Attic access is insulated and sealed.
- Required clearances around heat sources remain intact.
Common Mistakes to Avoid
The most common mistake is treating knee-wall insulation as a simple stuffing job.
Avoid these problems:
Insulating without air sealing
Insulation cannot compensate for major uncontrolled air leakage.
Blocking ventilation
Do not bury designed ventilation pathways under insulation.
Ignoring the floor connection
The area below the knee wall can connect the living space with the attic.
Choosing insulation by thickness alone
Always consider the product’s rated performance and the assembly requirements.
Covering wet materials
Moisture problems should be corrected before the assembly is closed.
Ignoring thermal bridging
Cavity insulation does not eliminate heat flow through framing.
Assuming every knee wall uses the same strategy
The correct solution depends on the attic configuration and thermal boundary.
When Should You Hire an Insulation Contractor?
Professional installation can make sense when the project involves more than basic insulation.
A qualified contractor can assess the entire assembly.
Ask potential contractors:
- What R-value are you proposing?
- Where will the thermal boundary be?
- How will you air seal the knee wall?
- How will you handle floor-joist connections?
- Will existing insulation remain or be replaced?
- How will you protect attic ventilation?
- How will moisture problems be handled?
- What insulation product will you use?
- How will thermal bridging be addressed?
- What areas are included in the quote?
A good quote should explain the complete scope, not just the number of insulation bags or batts.
Frequently Asked Questions
What is the best insulation for an attic knee wall?
There is no universal best material. Fiberglass, mineral wool, rigid foam, and spray foam can all work in appropriate assemblies. The best choice depends on the wall construction, air-sealing needs, target R-value, budget, and installation conditions.
Should I use fiberglass or mineral wool in a knee wall?
Both can work well between wall studs. Mineral wool offers useful fire-resistant characteristics and a more rigid structure. Fiberglass is widely available and can be economical. Proper fitting and air sealing matter with either option.
Does a knee wall need an air barrier?
An effective knee-wall assembly generally needs control of uncontrolled air movement. The air barrier should be continuous around the intended thermal boundary. The exact air-barrier material depends on the assembly.
Can I put rigid foam over fiberglass insulation?
Rigid foam can be used as continuous insulation over framing in some assemblies. It can also contribute to air control when properly installed. Its use must account for seams, edges, fastening, moisture, and fire requirements.
Does insulation behind a knee wall need ventilation?
The answer depends on whether the space is designed as a vented attic cavity. If it is vented, the intended airflow pathway must remain open. Do not block soffit or baffle pathways with insulation.
Should the attic floor behind a knee wall be insulated?
It may need insulation when the attic remains outside the conditioned space. The correct strategy depends on where the home’s thermal boundary is located.
Can I insulate a knee wall myself?
Some simple projects can be DIY-friendly. However, difficult access, moisture damage, electrical hazards, combustion equipment, complex ventilation, and extensive spray foam work may require professional assistance.
How do I know if my knee wall insulation is working?
Look for continuous coverage, few or no visible gaps, proper support, sealed air-leakage points, and unobstructed ventilation pathways where required. Uneven room temperatures and drafts can also indicate problems.
Can knee wall insulation reduce energy bills?
Improving insulation and air sealing can reduce unwanted heat transfer and air leakage. The actual energy savings depend on the home’s existing condition, climate, HVAC system, and the quality of the completed work.
What is the biggest knee wall insulation mistake?
The biggest mistake is focusing only on the insulation material. A knee wall is part of a larger building-envelope system. Air sealing, thermal bridging, moisture, ventilation, and the location of the thermal boundary also matter.
Final Takeaway
Good attic knee wall insulation is more than filling wall cavities.
The goal is to create a continuous thermal and air-control boundary around the conditioned space.
Start by identifying the correct thermal boundary. Then inspect the existing assembly and correct moisture problems.
Next, air seal important gaps and penetrations. Install properly fitted insulation and address thermal bridging where practical.
Finally, protect any designed attic ventilation pathways.
The right solution may use fiberglass, mineral wool, rigid foam, spray foam, or another suitable material. The best choice depends on the complete assembly rather than the insulation product alone.
When the insulation, air barrier, moisture control, and ventilation strategy work together, the knee wall becomes a much stronger part of the home’s building envelope.

Daniel Carter specializes in attic maintenance, insulation, ventilation, moisture control, and home improvement. He understands common attic problems and their practical solutions. Through clear, informative guides, he helps homeowners identify issues, prevent damage, improve energy efficiency, and maintain safer, healthier homes.