
Attic Flooring: Types, Installation, and Load Limits
Attic flooring can turn unused space into practical storage or part of a finished room. However, the existing structure must support the additional weight safely. The right flooring also protects insulation, preserves ventilation, and reduces the risk of moisture damage.
Plywood and oriented strand board (OSB) are common choices for attic decking. Raised flooring systems can help protect insulation when it extends above the joists. Finished attics may use laminate, luxury vinyl, hardwood, or carpet over a suitable subfloor.
Before choosing materials, inspect the attic framing and determine its intended use. This guide explains flooring options, load limits, installation steps, and important safety considerations.
What Is Attic Flooring, and Do You Need It?
Attic flooring is a surface installed over suitable framing to create a usable walking or storage area. It may consist of structural panels, individual boards, or a complete finished-floor assembly.
Some attics already have plywood or OSB decking. Others have exposed ceiling joists with insulation between them. Installing flooring can improve access, but it also adds weight to the structure.
Attic decking, subfloor, and finished flooring explained
These terms describe different parts of a floor assembly.
- Attic joists: Horizontal framing members that support the floor assembly and transfer loads to the supporting structure.
- Attic floor decking: Panels or boards attached to suitable framing to create a usable surface.
- Subfloor: A supporting layer beneath the finished flooring. In many attic projects, structural decking also serves as the subfloor.
- Finished flooring: The visible surface, such as laminate, hardwood, vinyl, or carpet.
The correct assembly depends on the attic’s purpose. A storage platform usually needs a practical, durable surface. A finished room requires a suitable floor system and additional construction work.
Storage flooring versus living-space flooring
Storage flooring allows homeowners to access boxes, seasonal decorations, luggage, and other belongings. It does not automatically make an attic suitable for regular occupancy.
A habitable attic may require stronger framing, adequate headroom, safe stairs, emergency escape provisions, insulation, ventilation, and approved electrical work. Local building requirements determine which improvements apply.
Decide how you intend to use the space before purchasing materials. This choice affects structural requirements, flooring costs, and the amount of work involved.
How Much Weight Can an Attic Floor Support?
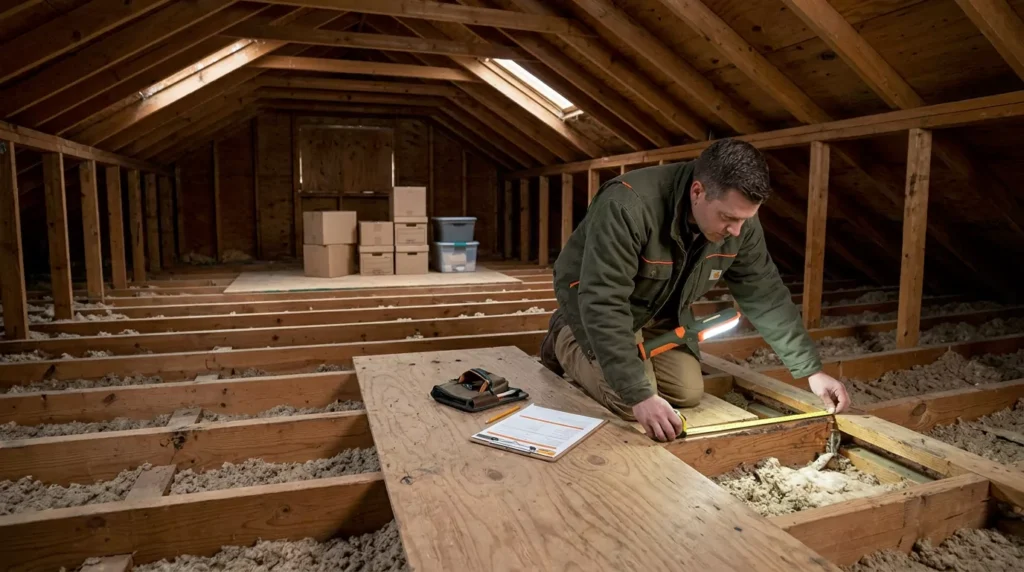
An attic’s safe load depends on its framing design, joist dimensions, spacing, span, condition, and supporting structure. Installing stronger plywood does not increase the load capacity of undersized joists.
Some residential design references use these approximate live-load figures:
| Intended use or design category | Illustrative live load |
| Attic designed for no storage | 10 pounds per square foot |
| Attic designed for limited storage | 20 pounds per square foot |
| Sleeping room | 30 pounds per square foot |
| Common living area | 40 pounds per square foot |
These figures are general reference points, not verified ratings for your attic. Actual requirements depend on the applicable building code and structural design. The capacity of an existing attic cannot be established from these figures alone.
Live loads and dead loads
Live loads are variable loads, including people, stored boxes, and movable furniture. Dead loads are permanent loads from framing, decking, insulation, finishes, and other fixed components.
Adding flooring increases the permanent load. Storing heavy objects increases the load further. A structural assessment must account for the intended use and the complete floor assembly.
How joist size, spacing, and span affect capacity
Joists carry loads across a span and transfer them to supporting walls or beams. Their size and spacing influence how much weight the structure can support.
Before installing decking, check these factors:
- Joist dimensions: Larger joists may support more load, depending on their material and design.
- Joist spacing: Closer spacing can provide more frequent panel support.
- Joist span: Longer unsupported spans generally increase bending and deflection.
- Condition: Cracks, decay, insect damage, and previous alterations can reduce structural reliability.
- Framing type: Roof trusses, ceiling joists, and engineered framing have different design limitations.
Never assume that exposed ceiling joists are suitable floor joists. Many were designed primarily to support the ceiling below and resist specified roof-related forces.
When joist reinforcement or an engineer is needed
A structural professional should assess the framing before you add substantial storage loads or plan a living-space conversion.
Depending on the design, reinforcement might involve sistering joists, adding engineered supports, or modifying load paths. These changes must suit the existing structure and its connections.
Do not cut, drill, or alter roof trusses without an approved design. Truss members work together as a structural system, and unauthorized changes can compromise their performance.
Types of Attic Flooring Materials
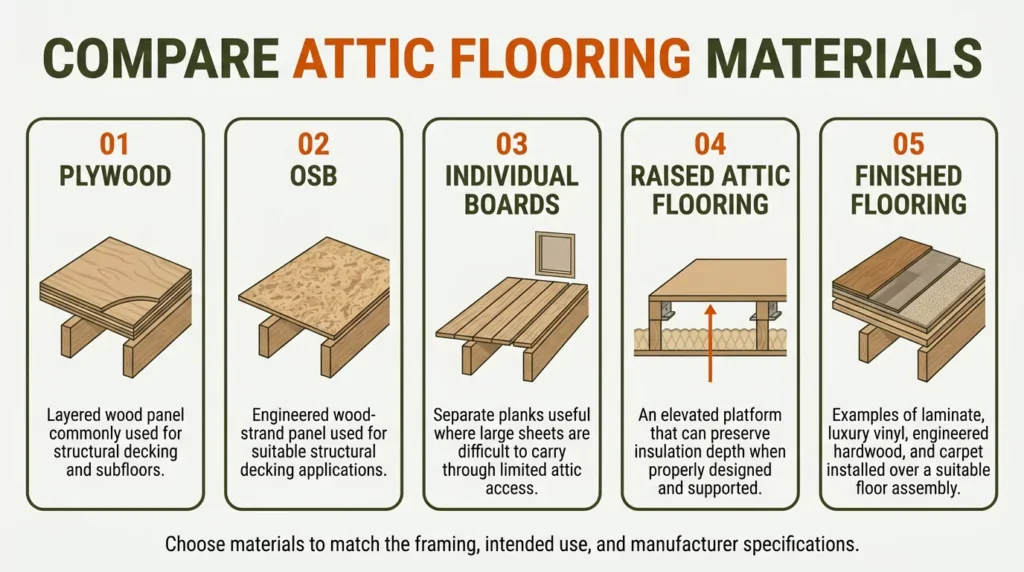
The best attic flooring material depends on structural support, intended use, insulation depth, and budget. Compare the options before selecting panels or finished flooring.
Plywood
Plywood consists of thin wood veneers bonded into sheets. It is widely used for structural decking and subfloors because suitable grades offer reliable strength and stiffness.
Advantages:
- Available in several thicknesses and structural grades.
- Can provide a durable walking surface when properly supported.
- Can accept many types of finished flooring.
- Structural panels are available for different framing conditions.
Limitations:
- Quality and price vary by grade and thickness.
- Moisture exposure can cause damage or deterioration.
- Unsuitable panels may flex when joist spacing exceeds their rating.
Choose plywood rated for the intended application. Panel thickness alone does not establish suitability.
Oriented strand board (OSB)
OSB is an engineered wood panel made from bonded wood strands. It is commonly used for structural sheathing, subfloors, and attic decking.
Advantages:
- Often costs less than comparable plywood.
- Available in structural panel ratings and different thicknesses.
- Provides a broad, continuous decking surface.
- Works well when selected and installed according to specifications.
Limitations:
- Prolonged moisture exposure can damage some products.
- Unsuitable panels may swell or deteriorate at their edges.
- Correct support and fastening remain essential.
OSB and plywood can both work well for attic decking. Compare their ratings, moisture suitability, cost, and compatibility with the existing framing.
Individual boards and tongue-and-groove panels
Individual planks can be easier to carry through a narrow attic hatch than large sheets. This makes them useful when access is restricted.
Tongue-and-groove boards interlock along their edges. This connection can reduce movement between adjoining boards, but it does not eliminate the need for adequate framing support.
Choose boards designed for the intended use. Small gaps, unsupported joints, or unsuitable lumber can create an uneven surface.
Raised attic flooring systems
Raised flooring uses supports, sleepers, or a purpose-built platform to elevate decking above the existing joists or insulation.
This approach is useful when insulation extends above the joists. It creates clearance so the decking does not crush the insulation beneath it.
Raised systems can also accommodate certain wiring layouts, but they must not trap cables or obstruct access to electrical components. The support system must be rated for the intended loads and attached correctly to suitable framing.
Finished flooring for converted attics
Once a suitable subfloor and approved floor assembly are in place, several finished flooring options may be appropriate.
| Material | Main advantages | Important considerations |
| Laminate | Wood-like appearance and relatively simple installation | Requires a suitable, dry, stable subfloor |
| Luxury vinyl | Available in many styles and often easy to maintain | Follow moisture, flatness, and underlayment requirements |
| Engineered hardwood | Real wood surface with a layered construction | Follow the manufacturer’s installation and moisture limits |
| Carpet | Comfortable underfoot and helps soften sound | Requires a suitable backing and can retain dust or moisture |
| Solid hardwood | Traditional appearance and refinishing potential | Requires appropriate subfloor support and moisture conditions |
Tile is less forgiving of floor movement. It can crack when the supporting assembly flexes beyond the installation system’s limits. Use tile only when the structure and complete assembly meet the applicable requirements.
How to Choose the Right Attic Flooring
Start with the attic’s intended use, then evaluate structural support and insulation conditions. The cheapest material is not necessarily the best option if it creates future repair costs.
Choosing materials for light storage
For a structurally suitable attic used for household storage, plywood or OSB panels may provide a practical solution.
Before buying materials:
- Confirm the framing is suitable for the intended storage load.
- Measure joist spacing and identify the unsupported span.
- Select panels with appropriate structural ratings.
- Plan where panel edges and joints will receive support.
- Calculate the required quantity and allow for necessary cuts.
Avoid placing heavy objects in one concentrated area. Distribute stored items according to the structure’s verified capacity.
Protecting insulation with raised decking
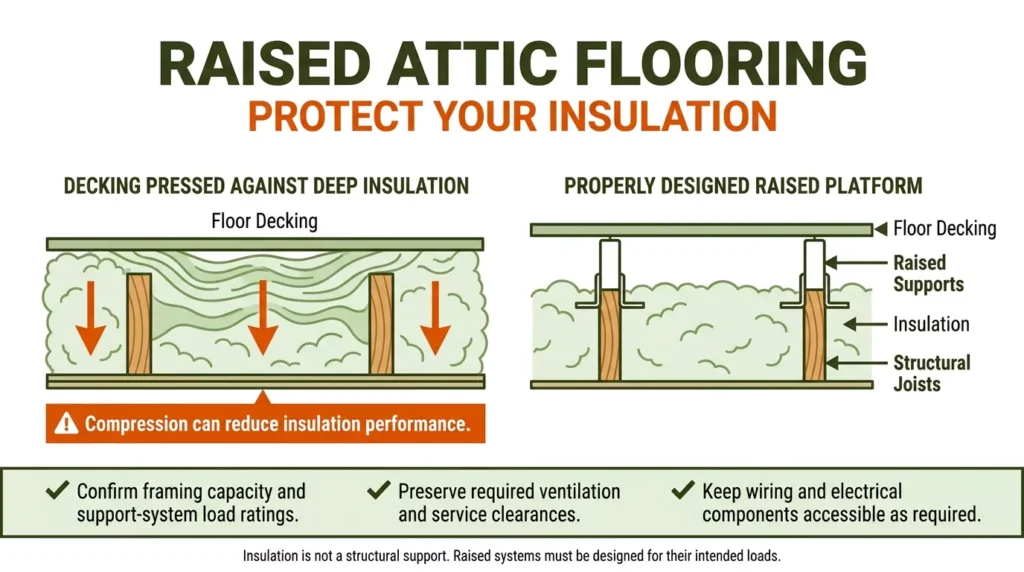
Attic insulation often sits between the ceiling joists. In some homes, loose-fill insulation extends above their upper edges.
Placing panels directly on deep insulation can compress it and reduce its thermal performance. It may also create uneven support beneath the decking.
A raised platform can preserve the insulation’s designed depth. However, the supports must be suitable for the loads, and the platform must maintain necessary ventilation and service clearances.
Before installation, check for:
- Insulation extending above the joists.
- Soffit vents or other ventilation paths.
- Electrical wiring and junction boxes.
- Plumbing or ductwork that requires access.
- Signs of roof leaks, condensation, or mold.
Do not cover wet insulation or unresolved moisture problems with new flooring. Identify and correct the underlying issue first.
Flooring an attic above a garage
An attic above a garage may have long framing spans or roof trusses that were not designed for storage. The garage ceiling assembly may also form part of the required fire separation.
Inspect the framing before adding decking. Check for damaged members, unusual spans, existing alterations, and any wiring or services in the installation area.
A raised storage platform may be appropriate only when the framing can support it. Keep required fire-protective materials and approved penetrations intact.
If you plan to create a room above the garage, obtain a structural assessment and verify the applicable building and fire-safety requirements before starting work.
How to Install Attic Flooring Safely
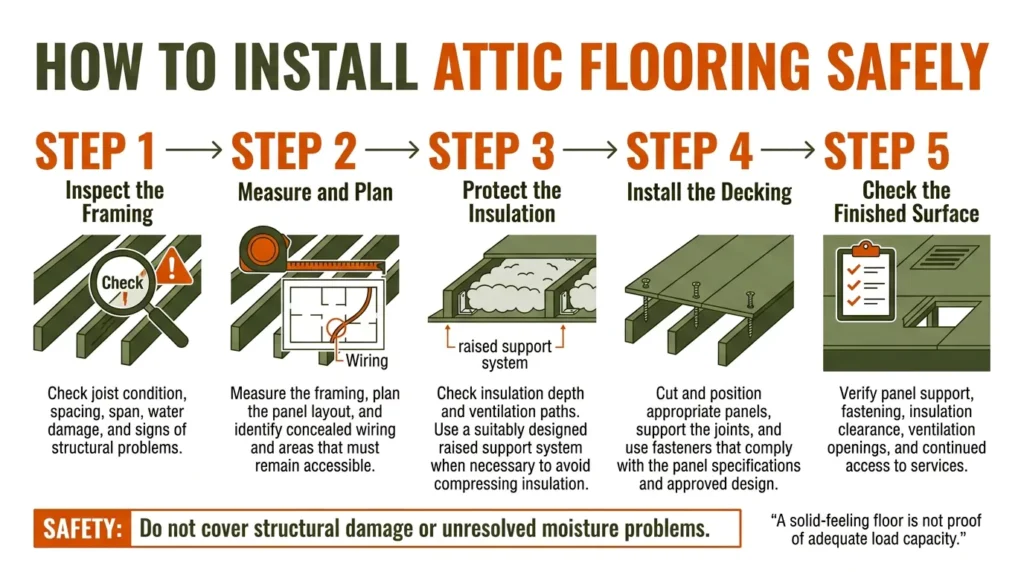
The basic installation process involves inspection, planning, material preparation, fastening, and final checks. Proceed only after confirming that the existing structure can support the proposed flooring and use.
Step 1: Inspect the framing and prepare the attic
Use safe access and adequate lighting. Wear appropriate eye protection, gloves, and respiratory protection when working around dusty insulation.
Look for cracked joists, sagging framing, water stains, rot, pest damage, and loose wiring. Check for signs of condensation or roof leaks.
Stop if you find structural damage or uncertain electrical conditions. Resolve these issues before covering the framing.
Step 2: Measure joists and plan the panel layout
Measure the joist spacing, span, and available working area. Confirm the framing direction and identify where panel edges will land.
Plan the panel layout to minimize waste while keeping joints properly supported. Panels are commonly laid perpendicular to the supporting joists, subject to the panel manufacturer’s instructions.
Mark the access hatch, wiring routes, and areas that must remain accessible. Avoid planning cuts or fasteners where concealed wiring may be present.
Step 3: Prepare the insulation and supports
If insulation fills the joist cavities, determine whether standard decking can be installed without compression.
When a raised platform is necessary, choose a compatible support system with an appropriate load rating. Set its height to preserve the intended insulation depth and required service clearances.
Fasten supports to suitable framing using the specified hardware. Do not rely on insulation as a structural support.
Step 4: Cut and install the decking panels
Measure each panel before cutting. Wear eye and hearing protection when using power tools, and follow the tool manufacturer’s safety instructions.
Position the panels so their supported edges align with the framing or approved support system. Secure them using appropriate structural screws or other specified fasteners.
Follow the panel manufacturer’s requirements for fastener type, length, spacing, edge distance, and expansion gaps. Avoid assuming that one fastening pattern works for every product.
Do not drive fasteners blindly through concealed wiring or services. If a wire’s location is uncertain, investigate before proceeding.
Step 5: Inspect the completed floor
Before placing belongings on the new surface, check that the panels are secure and supported.
Confirm that:
- Panel joints have adequate support.
- Fasteners are installed correctly.
- The decking does not rock or show unexpected movement.
- Insulation remains uncompressed where required.
- Ventilation openings remain clear.
- Wiring and service access have not been compromised.
- The attic hatch and access route remain safe and unobstructed.
An installation that feels solid does not prove that the structure meets its design loads. Follow the approved structural plan and applicable requirements.
Attic Flooring Costs and Budget Factors
The cost of attic flooring depends on the area, selected materials, framing condition, insulation depth, access, and labor requirements. Structural repairs or a full conversion can substantially increase the total.
Include these items in your budget:
- Plywood, OSB, or other approved decking panels.
- Structural supports or raised flooring components.
- Fasteners, cutting supplies, and protective equipment.
- Insulation adjustments and ventilation improvements.
- Structural assessment or reinforcement.
- Access improvements, such as an appropriate attic ladder.
- Labor, permits, and inspections where required.
- Finished flooring if converting the attic into a room.
For a basic storage project, calculate the floor area and compare the cost of suitable panels and supports. For a living-space conversion, obtain project-specific estimates after the structural and code requirements are established.
Avoid budgeting only for the visible flooring. Framing, insulation, access, and compliance can be the more significant parts of the project.
Common Attic Flooring Mistakes to Avoid
Small planning errors can create structural, moisture, or maintenance problems. Avoid these common mistakes:
Installing flooring without checking the joists. Existing ceiling framing may not support the additional loads. Verify its suitability before adding decking.
Using panels that are too thin or incorrectly rated. Panels can flex when their thickness, grade, or span rating does not match the support spacing.
Compressing insulation. Crushing insulation can reduce thermal performance. Use a suitable raised system when clearance is necessary.
Blocking ventilation. Keep required intake and exhaust paths clear. Poor airflow can contribute to moisture problems under some conditions.
Ignoring roof leaks or condensation. Covering damp materials can hide damage and allow problems to continue.
Overloading one small area. Concentrated loads can stress framing. Follow verified load limits and distribute storage appropriately.
Cutting trusses or drilling blindly. Structural alterations and concealed wiring require careful assessment. Do not make uncertain cuts or penetrations.
Treating a storage platform as a finished room. A usable floor alone does not satisfy every structural, safety, insulation, or occupancy requirement.
Can Attic Flooring Turn Your Attic Into a Room?
Yes, some attics can be converted into bedrooms, offices, or other living spaces. However, flooring is only one part of the project.
A conversion may require:
- Structural framing designed for the intended occupancy.
- Adequate ceiling height and usable floor area.
- Approved stairs and safe access.
- Emergency escape and rescue provisions where required.
- Appropriate insulation and air sealing.
- Suitable ventilation and moisture control.
- Electrical, heating, and cooling improvements.
- Required fire protection and permits.
Roof trusses can restrict usable space because their members occupy much of the attic. Altering them requires an appropriate structural design.
Contact your local building department and a qualified professional before starting a conversion. They can identify the requirements that apply to your home and intended use.
Frequently Asked Questions About Attic Flooring
Can I put plywood directly over attic joists?
Yes, if the joists are suitable for the intended load and the plywood meets the required structural specifications. The panel edges and joints must receive proper support. Do not install panels in a way that compresses insulation or damages concealed services.
Is plywood or OSB better for attic flooring?
Both can work well when correctly rated and installed. Plywood may offer advantages in some moisture conditions, while OSB often provides a lower-cost alternative. Compare the specific panel ratings, thickness, moisture suitability, and installation requirements.
What thickness should attic flooring be?
There is no single thickness suitable for every attic. The correct panel depends on joist spacing, support conditions, structural rating, and intended loads. Check the manufacturer’s span information and the requirements for your project before buying panels.
Can I install attic flooring over blown-in insulation?
Not directly if the panels would compress the insulation or lack proper support. A raised platform may provide the necessary clearance. The correct design depends on insulation depth, framing, ventilation, and the intended storage load.
How much weight can attic joists hold?
Capacity depends on joist size, span, spacing, condition, connections, and the original structural design. General design-load figures cannot establish the capacity of an individual attic. A qualified professional can assess the framing for your intended use.
Do I need to reinforce my attic before installing flooring?
Not always. Some attics have suitable framing, while others were designed only for ceiling and roof-related loads. A structural assessment can determine whether reinforcement, a different platform design, or restricted storage is appropriate.
Can I floor an attic above a garage?
Potentially, but verify the framing capacity, span, and applicable fire-separation requirements first. Do not assume that a garage ceiling can support storage or living-space loads.
Can I use laminate or carpet in an attic?
Yes, when the attic is appropriately converted and the supporting floor assembly meets the product requirements. The subfloor should be stable, dry, and suitable for the selected finish.
Do I need a permit to finish an attic?
Requirements depend on your location, the proposed use, and the work involved. A structural alteration or habitable-space conversion may require permits and inspections. Confirm the applicable requirements with your local building authority.
Conclusion
Attic flooring can create valuable storage space or contribute to a larger home renovation. The right approach begins with the existing framing, not the choice of plywood or finished flooring. Check joist size, span, spacing, condition, and intended loads before installation.
Choose decking that suits the framing and protects the insulation. Maintain ventilation, address moisture problems, and install panels according to their specifications. For garage attics or planned living spaces, professional assessment can prevent costly structural mistakes. When the structure and building requirements are properly addressed, attic flooring can provide a practical and durable improvement to your home.

Daniel Carter specializes in attic maintenance, insulation, ventilation, moisture control, and home improvement. He understands common attic problems and their practical solutions. Through clear, informative guides, he helps homeowners identify issues, prevent damage, improve energy efficiency, and maintain safer, healthier homes.

One thought on “Attic Flooring: Types, Installation, and Load Limits”