
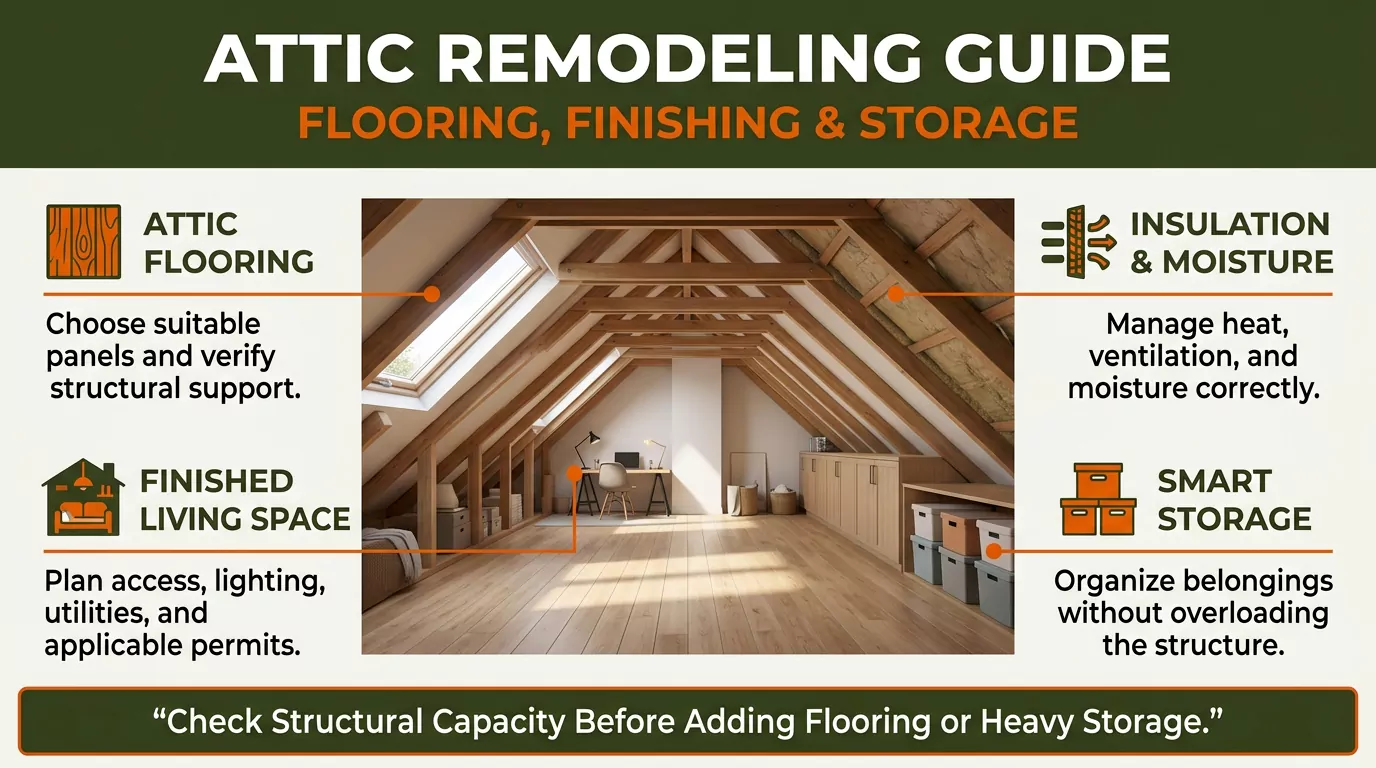
Finishing an Attic: A Complete Guide to Planning and Converting Your Space
Finishing an attic can create valuable space without building an addition. But the project involves more than walls and flooring.
You must first confirm the attic can safely support finished living space. Then, plan structure, codes, insulation, ventilation, utilities, and finishes.
A finished attic may become a bedroom, office, playroom, studio, or family space. Your intended use affects the design and required systems.
This guide explains how to finish an attic from the first inspection through final finishes.
What Does It Mean to Finish an Attic?
Finishing an attic means converting unfinished space into a usable interior area.
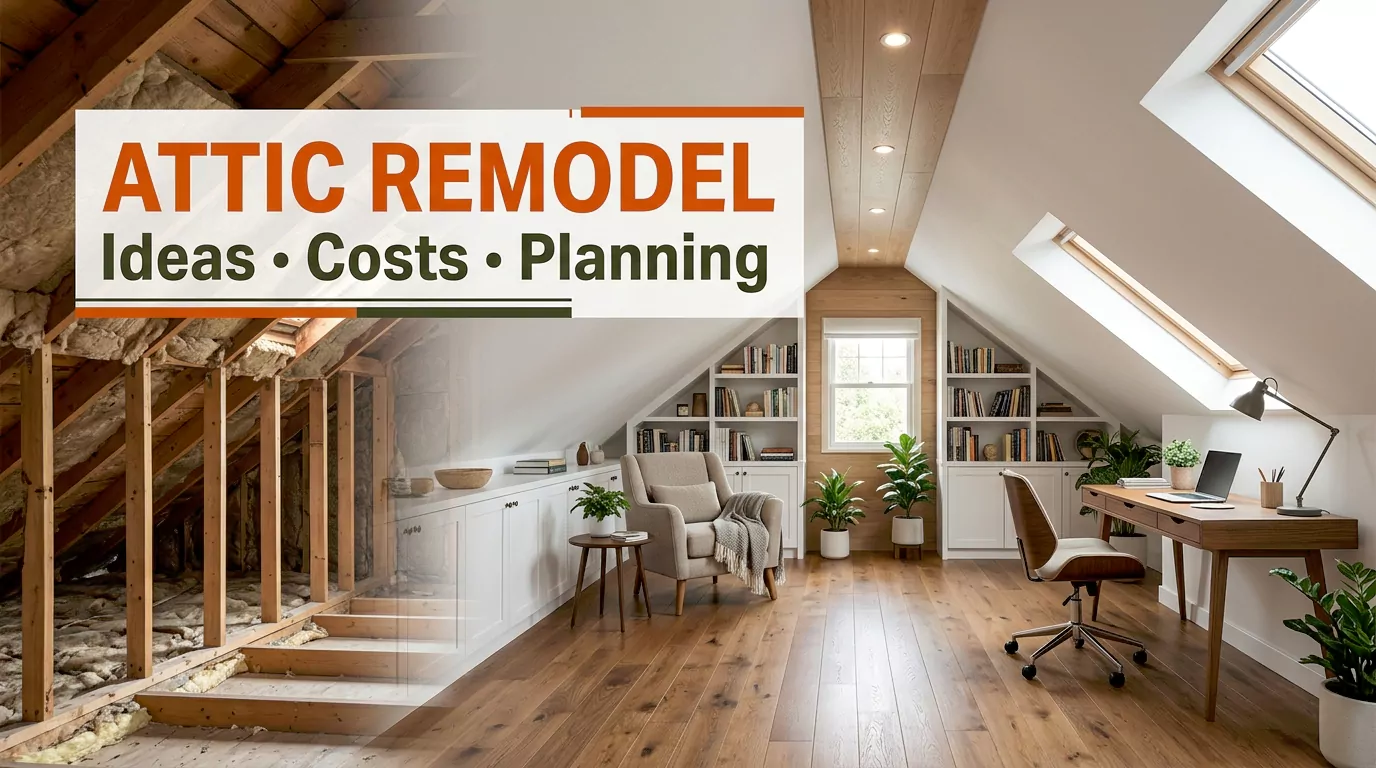
A basic storage attic may have exposed framing and limited access. A finished attic has suitable flooring, walls, ceilings, insulation, lighting, and utilities.
A habitable attic may also need permanent stairs and emergency escape provisions.
The difference is important because living space creates additional structural and building requirements. The semantic framework defines attic finishing as a complete conversion involving building systems and interior finishes.
Common Uses for a Finished Attic
You can design the space for many purposes:
- Bedroom
- Home office
- Guest room
- Playroom
- Studio
- Recreation room
- Reading area
- Hobby space
- Storage combined with living space
Your planned use should guide the project from the beginning.
A bedroom has different safety needs than an office. A bathroom also introduces plumbing and drainage requirements.
Can Your Attic Be Finished?
Not every attic is suitable for conversion.
The first step is a feasibility assessment. Check the structure, height, roof geometry, access, and existing services.
Check Ceiling Height and Headroom
Roof slope strongly affects usable attic space.
A large attic footprint does not mean the entire floor becomes usable living space. Low areas beneath sloped roofs may have limited headroom.
Local building requirements determine the minimum height for habitable areas.
The supplied competitors commonly reference a seven-foot ceiling requirement. However, exact requirements can vary by location and room type.
Always verify current local requirements before construction.
Headroom also matters around stairs, doorways, and walking paths.
Evaluate the Floor Structure
Your attic floor must safely support its intended loads.
An existing attic may have been designed mainly to support ceiling materials or light storage. Finished rooms add flooring, walls, furniture, occupants, and other loads.
That means the existing floor cannot be assumed to be adequate.
A structural professional can evaluate joist size, spacing, span, condition, and support.
The semantic research identifies structural load as a core entity because it determines whether the attic can safely support occupants and furnishings.
Inspect Rafters and Trusses
Your roof structure also affects the conversion.
Rafters can provide more open space for some attic conversions. Roof trusses can create more restrictions because their internal members occupy the attic.
Do not cut, remove, or modify structural framing without professional design.
Changes to roof framing can affect the entire roof structure.
Measure Usable Floor Area
Measure the areas where people can actually stand and move comfortably.
Sloped ceilings can make part of the floor unsuitable for normal use.
This matters when planning:
- Furniture
- Beds
- Desks
- Storage
- Walkways
- Doors
- Stairs
A good floor plan separates comfortable living areas from low-height storage zones.
Check the Roof Condition
Inspect the roof before closing the attic behind finished materials.
Existing leaks should be repaired first.
Otherwise, moisture may become trapped behind new insulation, drywall, or flooring.
A roof inspection should also consider flashing, roof penetrations, and other potential water-entry points.
Understand Building Codes and Permits
An attic conversion can trigger building requirements that do not apply to simple storage.
Requirements vary by location and project type.
They may address:
- Structural capacity
- Ceiling height
- Stairs
- Emergency escape
- Fire safety
- Electrical work
- Insulation
- Ventilation
- Heating and cooling
- Plumbing
Ceiling Height
Ceiling-height rules can determine whether an attic qualifies as habitable space.
Sloped ceilings make this more complicated because usable height changes across the room.
Measure finished height rather than relying only on the existing framing.
Floor Area
Some jurisdictions apply minimum floor-area requirements to habitable rooms.
The commonly cited benchmark in the supplied competitor material is 70 square feet. However, local requirements must be checked before using that figure for a specific project.
Stairs and Access
A pull-down ladder may work for storage.
It may not provide appropriate access for a finished living area.
A permanent staircase may be required depending on the intended use and local code.
Stair planning should consider:
- Stair width
- Headroom
- Rise and run
- Handrails
- Landing space
- Door locations
- Furniture movement
The staircase should be planned early because it can consume significant floor area.
Emergency Egress
Bedrooms and other habitable spaces may have additional emergency escape requirements.
An emergency escape and rescue opening may be required where applicable.
Windows used for egress must meet local requirements for size, operation, and accessibility.
Do not assume any existing attic window automatically qualifies.
Fire and Life Safety
Finished attic spaces may require additional fire-safety measures.
These can include:
- Smoke detectors
- Carbon monoxide detectors
- Required fire separation
- Safe electrical installation
- Emergency escape routes
Local requirements determine exactly what applies.
The semantic research places fire safety, smoke detection, and carbon monoxide detection among important finished-attic entities.
Final Inspections
Permitted work may require inspections during construction and after completion.
Keep permit documents, inspection records, and approved plans.
These records can also help document the finished space for future property transactions.
Plan the Attic Structure Before Adding Finishes
Structural work should happen before cosmetic work.
Adding drywall and flooring first can hide problems and create expensive rework.
Floor Joists and Structural Loads
Floor joists support the finished attic floor.
Their:
- Size
- Spacing
- Span
- Condition
- Support points
all affect structural performance.
Some homes may require reinforcement before the attic becomes occupied space.
Possible structural solutions depend on the existing design. They may include additional framing or engineered reinforcement.
A structural professional should determine the appropriate method.
Knee Walls and Low-Slope Areas
Knee walls are short walls beneath sloped roof areas.
They can separate comfortable living space from low-height areas.
They also create important insulation and air-sealing details.
The wall, roof assembly, and storage area must work together.
Poorly detailed knee walls can create uncomfortable temperatures and air leakage.
When Reinforcement May Be Needed
Reinforcement may become necessary when the existing structure cannot support the proposed loads.
Warning signs include:
- Undersized framing
- Excessive floor movement
- Long unsupported spans
- Damaged framing
- Structural modifications
- Heavy planned finishes
- Large bathroom installations
Never assume stronger flooring alone solves a structural problem.
Plan the Roof, Insulation, and Ventilation
Finishing an attic changes how the building envelope works.
This is one of the most important parts of the project.
Attic-Floor Insulation vs Roofline Insulation
An unfinished attic often has insulation at the attic floor.
A conditioned finished attic may instead require insulation along the roof assembly.
The correct approach depends on the building design and whether the roof cavity remains vented or becomes part of the conditioned space.
The semantic research specifically identifies roofline insulation as an important comparison.
Do not simply add insulation everywhere without understanding the intended assembly.
Air Sealing
Insulation does not replace air sealing.
Air can move through gaps around:
- Electrical penetrations
- Plumbing penetrations
- Ducts
- Top plates
- Wall interfaces
- Ceiling openings
- Roof and wall connections
Air sealing helps reduce uncontrolled air movement.
It also supports better comfort and energy performance.
Vapor Control
Vapor control is different from air sealing.
A vapor retarder limits vapor movement through an assembly where required.
The correct strategy depends on climate, materials, and assembly design.
Do not choose a vapor-control layer without considering the complete roof or wall assembly.
Vented and Unvented Assemblies
Some roof assemblies use ventilation channels beneath the roof deck.
Others are designed as unvented assemblies.
The insulation strategy must match the chosen assembly.
If a vented roof is retained, insulation should not block the intended airflow path.
Attic Baffles
Attic baffles help preserve airflow between the roof deck and eave areas in applicable vented assemblies.
They can help keep ventilation pathways open after insulation is installed.
The exact installation depends on the roof design.
Moisture Management
Moisture can come from several sources.
Potential problems include:
- Roof leaks
- Condensation
- Indoor humidity
- Air leakage
- Poor ventilation
- Improper insulation details
Moisture control should therefore be planned before walls and ceilings are closed.
The semantic framework identifies moisture management as a core requirement for a finished attic.
Install Safe and Practical Attic Access
Access should be designed with the finished room in mind.
A permanent staircase can improve safety and usability.
It also needs enough headroom and landing space.
Plan the staircase before finalizing the floor plan.
A poorly positioned stair can reduce usable floor area and interfere with furniture placement.
The staircase location should also work with the lower-floor layout.
Plan Electrical, Lighting, HVAC, and Plumbing
A finished attic needs more than a finished shell.
Its mechanical and electrical systems should be planned before drywall.
Electrical Wiring
Plan electrical outlets and lighting before closing the walls.
Consider where you will need power for:
- Desks
- Lamps
- Computers
- Televisions
- Appliances
- HVAC equipment
- Bathroom fixtures
Electrical work should comply with applicable codes.
Use a qualified electrician when required.
Lighting
Attics often have limited natural light.
A lighting plan can combine:
- Recessed fixtures
- Ceiling fixtures
- Wall lighting
- Task lighting
- Natural light
Low-profile fixtures can help preserve headroom.
Recessed lighting must also be compatible with the surrounding insulation and required safety clearances.
Heating and Cooling
A finished attic becomes part of the home’s conditioned space.
Your existing HVAC system may or may not have enough capacity.
A professional can assess whether existing ductwork can serve the additional area.
A ductless mini-split may be another option where appropriate.
The right choice depends on the home’s existing system and the finished attic’s heating and cooling load.
Bathroom and Plumbing Considerations
Adding a bathroom can make an attic more useful.
But plumbing adds complexity.
You need to consider:
- Water supply
- Drainage
- Plumbing vents
- Floor structure
- Ceiling height
- Fixture placement
- Access for maintenance
Drainage can be especially challenging because gravity-based plumbing needs suitable slopes and connection points.
Plan plumbing before structural and floor work is completed.
Choose the Right Attic Flooring and Interior Finishes
Flooring should match the structure and intended use.
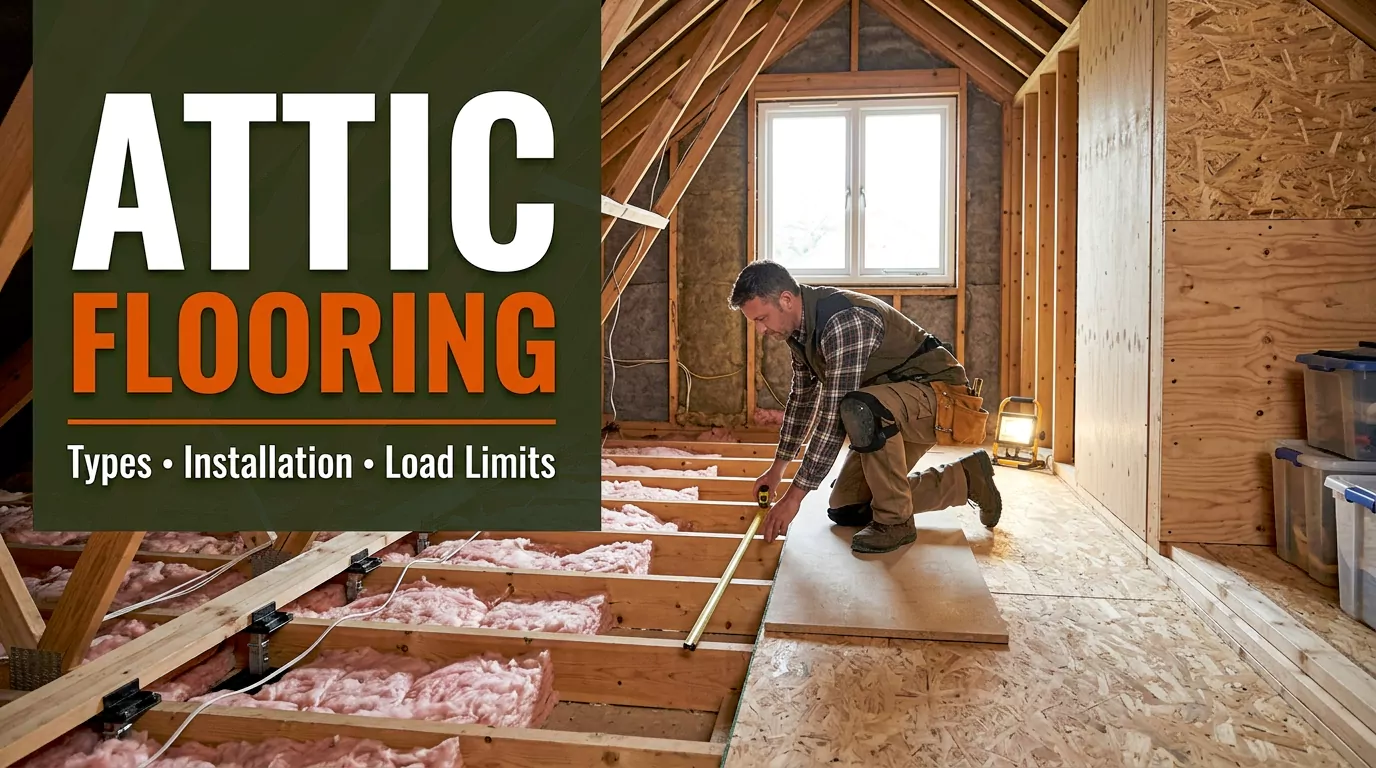
Subfloor
The subfloor provides the base for the finished floor.
The appropriate thickness depends on joist spacing, structural design, and local requirements.
The competitor material highlights thicker plywood for heavier occupied spaces and wider joist spacing.
Follow the structural design rather than choosing plywood thickness by appearance alone.
Finished Flooring
Popular attic flooring choices include:
| Flooring | Main Benefit | Main Consideration |
| Carpet | Helps reduce sound | Can retain dirt and moisture |
| Laminate | Affordable appearance | Requires suitable substrate |
| Vinyl | Thin and easy to maintain | Product quality varies |
| Engineered wood | Natural appearance | Adds material cost |
| Floating flooring | Fast installation | Needs proper subfloor |
Lightweight, low-profile materials can be useful where headroom is limited.
Drywall and Ceilings
Drywall creates a clean finished surface.
Install it after major rough-ins, insulation, and required inspections.
Before drywall, confirm that:
- Electrical work is complete
- HVAC rough-ins are complete
- Plumbing rough-ins are complete
- Insulation is correctly installed
- Air sealing is complete
- Required inspections are finished
This prevents unnecessary demolition later.
Sound Control
Sound can travel between an attic and rooms below.
Sound-control strategies can include insulation and suitable floor assemblies.
Bedrooms and offices may benefit most from improved acoustic control.
Add Windows, Skylights, or Dormers
Natural light can make a finished attic feel larger.
Several options can work depending on the roof.
Attic Windows
Windows can provide:
- Daylight
- Ventilation
- Views
- Potential emergency egress
An egress window must satisfy applicable local requirements.
Skylights
Skylights can bring daylight into areas where conventional windows are difficult.
However, they create another roof penetration.
Proper flashing and waterproofing are essential.
They should be integrated with the roof system rather than treated as a simple interior upgrade.
Dormers
A dormer can increase headroom and usable floor area.
It can also create space for windows.
However, dormers affect the roof structure, exterior appearance, roofing, drainage, and project budget.
They should be designed as part of the overall roof plan.
Follow the Correct Attic Finishing Sequence
Good sequencing reduces rework.
A practical project sequence is:
- Inspect the attic.
- Define the intended use.
- Check local requirements.
- Evaluate the structure.
- Inspect the roof.
- Develop the floor plan.
- Plan stairs and egress.
- Design the insulation and roof assembly.
- Obtain required permits.
- Complete structural work.
- Complete roof or moisture repairs.
- Install electrical, HVAC, and plumbing rough-ins.
- Complete air sealing.
- Install insulation.
- Complete required inspections.
- Install drywall and ceilings.
- Install the subfloor and finished flooring.
- Install doors, trim, and fixtures.
- Complete lighting and final connections.
- Complete final inspections.
The exact sequence can change based on the project.
The key principle is simple: finish hidden systems before covering them.
How Much Does It Cost to Finish an Attic?
There is no single price for every attic conversion.
Costs vary based on:
- Attic size
- Structural condition
- Roof geometry
- Existing access
- Insulation requirements
- HVAC needs
- Electrical work
- Plumbing
- Windows
- Flooring
- Drywall
- Permit requirements
- Labor rates
- Finish quality
The competitor material gives a very broad renovation range, showing why project scope matters so much.
A basic finished storage area costs far less than a complete bedroom suite with a bathroom.
What Drives the Cost?
Structural work can increase the budget quickly.
The same is true for:
- New stairs
- Dormers
- Roof modifications
- New HVAC equipment
- Plumbing
- Bathroom construction
- Extensive electrical work
- Roof repairs
Finishes usually become easier to estimate once the structural and mechanical scope is known.
Where Budgets Increase
Unexpected conditions can include:
- Weak framing
- Damaged roof materials
- Limited headroom
- Difficult plumbing routes
- Insufficient HVAC capacity
- Hidden electrical problems
- Poor existing insulation
- Moisture damage
A professional assessment before construction can reduce these surprises.
How to Control Costs
Start with the highest-risk items.
Do not spend heavily on flooring or decorative finishes before confirming the structure.
A sensible budget order is:
Structure → roof → code requirements → envelope → utilities → interior finishes
This approach protects the project from expensive rework.
Common Mistakes to Avoid
1. Assuming the Existing Floor Is Strong Enough
An attic floor may support storage but not occupied living space.
Have the structure evaluated first.
2. Ignoring Local Building Requirements
Rules differ between jurisdictions.
Verify requirements before construction.
3. Building Without Planning the Stairs
Stairs can consume substantial space.
Their location should be part of the initial floor plan.
4. Blocking Roof Ventilation
Insulation should not accidentally close required ventilation pathways.
Use appropriate baffles where the assembly requires them.
5. Treating Insulation and Air Sealing as the Same Thing
Insulation slows heat transfer.
Air sealing controls unwanted air movement.
Both can matter in a finished attic.
6. Covering Roof Problems With New Finishes
Repair leaks before installing permanent interior finishes.
Otherwise, moisture damage can remain hidden.
7. Installing HVAC Without Checking Capacity
The existing HVAC system may not support the added conditioned space.
Assess the load and system capacity first.
8. Planning Electrical Work Too Late
Outlets, switches, lighting, and equipment connections should be planned before drywall.
9. Adding Heavy Features Without Structural Review
Bathrooms, heavy flooring, walls, and large fixtures add loads.
The structure should support the complete design.
10. Treating Low Areas as Normal Living Space
Low roof sections can still be useful.
Use them for storage or built-in features where appropriate.
Is Finishing an Attic Worth It?
Finishing an attic can be worthwhile when the structure and layout make the conversion practical.
The value is not only financial.
A finished attic can provide additional usable space without expanding the home’s footprint.
It can also improve daily functionality.
However, the financial return depends on local housing conditions, construction costs, project quality, and how the finished space is classified.
A large renovation is not automatically a good investment.
Compare the project cost with the actual usable space you will gain.
Also consider how long you expect to remain in the home.
Frequently Asked Questions
Can every attic be finished?
No. Attic suitability depends on structure, ceiling height, roof geometry, access, building requirements, and available services.
Do I need a permit to finish an attic?
You may need permits when converting an attic into living space. Requirements vary by location and project scope. Check with the local building authority before starting.
Does a finished attic need permanent stairs?
A habitable attic may require permanent, code-compliant access. A pull-down ladder may not meet requirements for living space.
How high should an attic ceiling be?
Ceiling-height requirements depend on local building codes and the room’s intended use. The commonly cited benchmark is seven feet in qualifying areas, but local rules control.
Can I turn my attic into a bedroom?
Potentially. A bedroom may require suitable ceiling height, floor area, permanent access, emergency egress, ventilation, heating and cooling, and fire-safety measures.
Should insulation go on the attic floor or roof?
It depends on whether the attic remains unconditioned or becomes conditioned living space. The insulation strategy should match the complete roof and building-envelope design.
Do I need attic ventilation after finishing the space?
It depends on the roof assembly. Vented and unvented assemblies use different strategies. The insulation system should not accidentally block required airflow.
Can I add a bathroom to an attic?
Yes, where the structure, plumbing, drainage, ventilation, and local requirements allow it. Plumbing feasibility should be checked early.
What flooring is best for a finished attic?
Carpet, laminate, vinyl, engineered wood, and floating floors can all work. The best choice depends on structural capacity, headroom, moisture risk, sound control, and intended use.
How long does it take to finish an attic?
There is no universal timeframe. Structural changes, permits, inspections, plumbing, HVAC, roof work, and project size can greatly change the schedule.
Does finishing an attic increase home value?
It can add usable living space and improve functionality. The financial benefit depends on local market conditions, construction quality, project cost, and whether the space qualifies as legal living area.
Should I hire a contractor?
Complex conversions often require several trades. Structural, electrical, HVAC, plumbing, and major roof work may require licensed professionals depending on local rules.
Final Takeaway
Finishing an attic is a building project, not simply an interior makeover. Start by checking structure, ceiling height, roof condition, access, and local requirements.
Then plan the building envelope, including insulation, air sealing, moisture control, and ventilation. After that, coordinate stairs, electrical systems, HVAC, plumbing, flooring, walls, and lighting.
The best attic conversions follow a clear sequence and resolve hidden problems before finishes are installed.
Most importantly, do not assume an existing attic is ready for living space. Its structure and building systems were designed for a specific purpose. A careful assessment at the beginning can prevent costly changes later.

Daniel Carter specializes in attic maintenance, insulation, ventilation, moisture control, and home improvement. He understands common attic problems and their practical solutions. Through clear, informative guides, he helps homeowners identify issues, prevent damage, improve energy efficiency, and maintain safer, healthier homes.
One thought on “Finishing an Attic: A Complete Guide to Planning and Converting Your Space”