Attic Remodel: Ideas, Costs, and Planning
An attic remodel can turn unused space into valuable storage, a home office, a bedroom, or a complete living area. The total cost depends on the attic’s condition, the intended use, and the work required to make it safe and comfortable.
Basic storage improvements may cost several thousand dollars. A complete attic conversion with new stairs, insulation, electrical work, heating, cooling, and a bathroom can cost tens of thousands more.
Before choosing finishes, assess the roof structure, floor joists, ceiling height, access, and local building requirements. These factors determine what you can build and how much the project will cost.
This guide explains attic remodeling ideas, estimated expenses, structural considerations, and practical steps for planning your project.
How Much Does an Attic Remodel Cost?
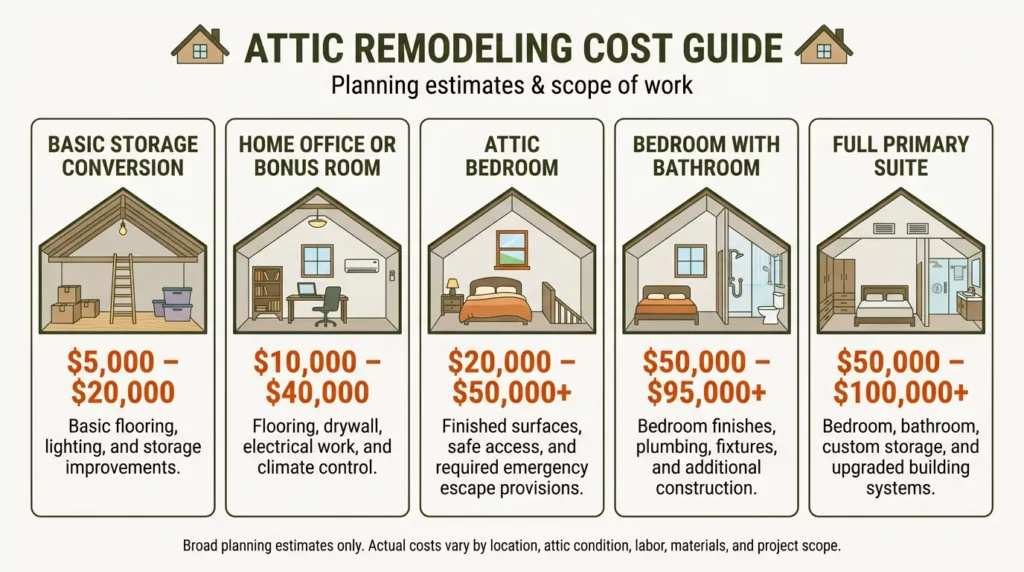
An attic remodel can cost roughly $5,000 to $95,000 or more, depending on the project. Basic storage upgrades cost less than converting an unfinished attic into a fully equipped living space.
The following figures are broad planning estimates drawn from the supplied renovation research. They are not verified national averages or contractor quotes. Actual prices depend on location, labor rates, materials, attic condition, and project scope.
| Attic remodel type | Estimated cost | Typical work |
| Basic storage conversion | 5,000–20,000 | Basic flooring, lighting, and storage improvements |
| Home office or bonus room | 10,000–40,000 | Flooring, drywall, electrical work, and climate control |
| Attic bedroom | 20,000–50,000+ | Finishes, access, and required emergency escape provisions |
| Bedroom with bathroom | 50,000–95,000+ | Bedroom conversion, plumbing, fixtures, and additional construction |
| Full primary suite | 50,000–100,000+ | Bedroom, bathroom, custom storage, and upgraded systems |
These categories overlap because two projects with the same purpose can require very different amounts of work. An attic with existing stairs and adequate framing may cost much less to finish than one needing structural reinforcement and roof modifications.
What Is the Cost Per Square Foot?
Cost per square foot helps compare projects, but it cannot predict the final price by itself. Your attic’s existing condition and required upgrades matter just as much as its size.
The supplied competitors report figures ranging from approximately 30–60 per square foot for some finishing projects to 100–200 per square foot for more extensive conversions. These estimates use different assumptions and should not be treated as interchangeable.
For a simple illustration, a 500-square-foot attic at an assumed $60 per square foot would have a preliminary budget of $30,000. That calculation does not confirm that the space is suitable for conversion or include every possible upgrade.
Use this formula to create an initial estimate:
Estimated project cost = Estimated cost per square foot × Project area
Then add separate allowances for structural work, permits, stairs, windows, utility upgrades, and unexpected repairs. Obtain itemized local estimates before committing to a budget.
What Are the Main Attic Remodeling Expenses?
Your total budget usually includes several construction and finishing categories.
| Component | Supplied planning estimate | What affects the cost |
| Structural reinforcement | 350–1,000 per joist | Joist size, span, condition, and engineering requirements |
| Permanent staircase | 1,000–5,000 | Stair configuration, opening, and finishing |
| Insulation | 1–4.50 per square foot | Material, installation method, and required performance |
| Drywall | 1.50–4 per square foot | Wall or ceiling area, finish, and installation complexity |
| Electrical work | 1,300–3,400 for some projects | New circuits, outlets, lighting, and inspections |
| Mini-split HVAC | 2,000–6,000 | Equipment capacity, installation, and site conditions |
| Egress window | 2,500–7,000 | Window type, framing, access, and exterior work |
| Skylight | 1,000–4,200 | Product, roof configuration, flashing, and installation |
| Permits and fees | 100–1,500 in some estimates | Jurisdiction and scope of work |
These are indicative figures from the supplied research, not current verified prices. The items may use different pricing units, and some may already be included in a contractor’s total estimate. Do not add them together without checking for overlapping costs.
Is Your Attic Suitable for Remodeling?
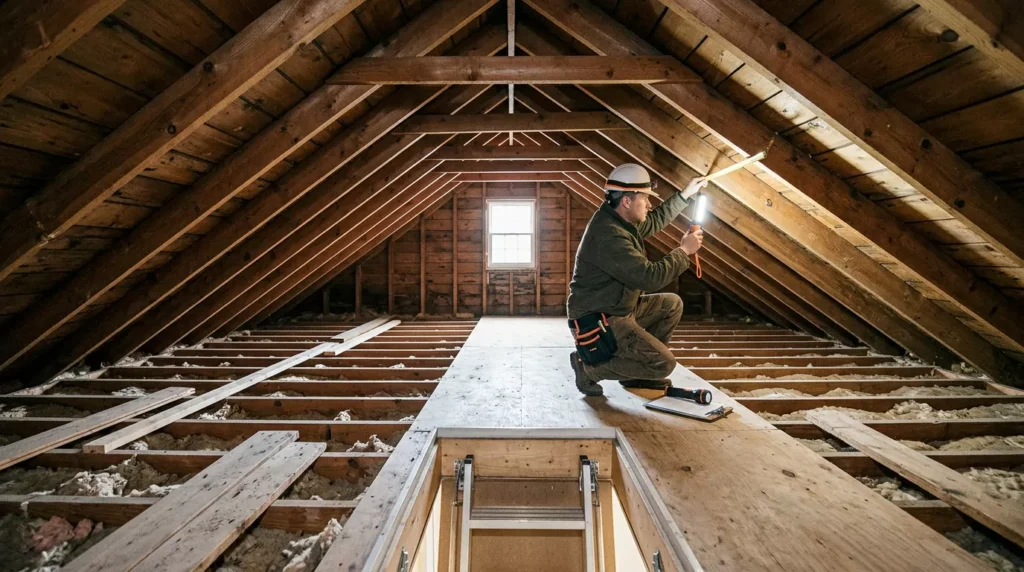
Not every attic can become a legal or practical living space without substantial construction. Before selecting a design, determine whether the existing structure, available headroom, and access can support your plans.
Check the Floor Joists and Load Capacity
Attic floor joists support the structure beneath your feet. In some homes, the framing was designed mainly to support a ceiling and limited storage rather than regular occupancy.
A finished room adds weight from flooring, drywall, insulation, furniture, occupants, and possibly partitions or bathroom fixtures. A bathroom can create additional concentrated loads.
Have a structural engineer or other appropriately qualified professional assess the framing before installing heavy materials. The assessment should consider:
- Joist dimensions, spacing, span, and condition.
- Existing supports and load paths.
- The weight of proposed finishes and equipment.
- Any required reinforcement or additional supports.
- Roof framing that may be affected by the conversion.
A floor that feels solid is not proof that it meets the requirements for a finished living space. Likewise, joist spacing alone cannot establish safe load capacity.
Understand Roof Rafters, Trusses, and Headroom
Roof framing affects both the usable area and the type of conversion possible.
Traditional rafters may leave an open central area that supports flexible room layouts. Engineered roof trusses often contain web members that occupy the attic’s interior. Cutting or removing those members without an engineered design can compromise the roof structure.
Do not assume that a trussed attic cannot be converted. Its feasibility depends on the truss design, available space, and whether an engineered alteration is practical.
Ceiling height also affects furniture placement, walking paths, and whether a room meets local requirements for habitable space. Measure the attic at several points rather than relying on the highest point alone.
A sloped ceiling may leave plenty of total floor area but little room for standing or walking near the walls. Use lower areas for suitable storage or built-ins when permitted and practical.
Review Building Codes and Access Requirements
A finished attic may need a compliant staircase, suitable headroom, emergency escape provisions, smoke alarms, and other safety features. Electrical, plumbing, structural, and energy-efficiency rules may also apply.
Some jurisdictions use requirements commonly called the “7 and 7 rule,” involving ceiling height, room dimensions, and minimum floor area. The exact rules and how they apply to sloped ceilings vary by jurisdiction.
Bedroom conversions commonly require an emergency escape and rescue opening. The opening’s dimensions, accessibility, and location must meet the applicable code.
Check with your local building department before finalizing the design. A pull-down ladder that works for storage may not meet the access requirements for a new living area.
Attic Remodel Ideas for Different Needs
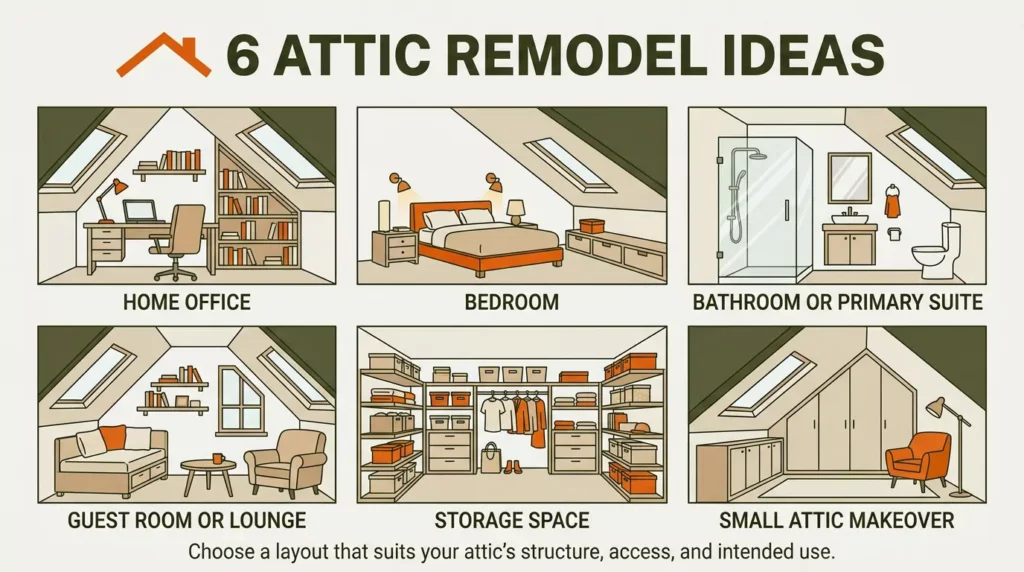
The best attic remodel starts with a clear purpose. Decide how you want to use the space before choosing materials or estimating construction costs.
1. Create a Dedicated Home Office
An attic office provides separation from household activity without requiring an extension to the home’s footprint.
Place the desk where ceiling height and daylight are most useful. Plan outlets, task lighting, internet access, and comfortable heating and cooling.
Built-in shelves can use the lower spaces beneath sloped ceilings. If the attic is noisy or poorly insulated, address sound transfer and temperature control before adding furniture.
A simple office without plumbing may be less expensive than a bedroom or suite, but it still needs a suitable structure and safe access.
2. Convert the Attic Into a Bedroom
An attic bedroom can provide extra sleeping space for family members or guests. However, it usually requires more planning than a cosmetic room makeover.
Before buying a bed or installing flooring, confirm the structural capacity, usable headroom, required access, insulation, ventilation, and emergency escape arrangements.
Position the bed where occupants can move safely around it. Use low cabinets or built-in storage under sloped ceilings instead of forcing full-height furniture into restricted areas.
If the attic needs a new egress window or permanent staircase, include both in the initial design and budget.
3. Add an Attic Bathroom or Primary Suite
An attic bathroom creates a convenient private suite, but plumbing can significantly increase construction costs.
The project may require new water supply lines, drainpipes, venting, waterproofing, exhaust ventilation, and suitable structural support. The route from the attic to existing plumbing can affect both labor and complexity.
Where practical, placing the bathroom near existing plumbing may simplify the layout. However, the shortest route is not always suitable because drainage slope, venting, access, and structural requirements must also be considered.
Have the plumbing layout reviewed before finishing the floor and walls. A complete primary suite may also require dedicated heating and cooling, additional electrical capacity, and upgraded access.
4. Build a Guest Room or Flexible Living Area
A guest room, lounge, or bonus room can make an attic more useful without adding a bathroom.
Choose furniture that fits the roofline. A daybed can provide seating and sleeping space, while an ottoman with storage helps reduce clutter.
Plan clear circulation routes around furniture, stairs, and doors. Consider lighting, privacy, temperature control, and sound transfer to rooms below.
If you intend to use the space for sleeping, verify the relevant safety and habitability requirements even when it is described as a guest room.
5. Improve Attic Storage Without a Full Conversion
A storage-focused remodel may be the most practical option when the attic lacks enough headroom or would require expensive structural changes.
Useful improvements include:
- Shelving and labeled storage containers.
- Safe, well-lit access.
- Flooring or designated storage platforms where structurally appropriate.
- Sealing roof leaks and addressing moisture problems.
- Protecting existing insulation and keeping ventilation paths clear.
Do not cover loose-fill insulation with flooring or add heavy storage without checking the framing. Storage use still requires safe load management and attention to moisture and electrical hazards.
6. Make a Small Attic Feel Larger
Small attic spaces benefit from simple layouts and furniture sized to the available floor area.
Use light finishes to improve the sense of brightness. Place built-in cabinets beneath sloped ceilings, and choose furniture that serves more than one purpose.
Skylights or dormers may improve daylight or headroom, but they involve roof work and can add significant expense. Compare their cost with the actual usable space they would create before deciding.
What Affects Your Attic Remodeling Budget?
Several conditions can change the cost after planning begins. Understanding these factors helps you prepare a realistic budget and compare contractor estimates.
Structural Work and Roof Modifications
Structural repairs can be among the most important expenses because they affect whether the project can proceed safely.
Reinforcement may be needed when existing joists cannot support the intended use. Roof modifications may be necessary to increase headroom or create new openings.
Dormers can add usable space and daylight, but they require changes to the roof structure and exterior envelope. Roof raising is generally a more extensive project.
Inspect for water damage, deteriorated framing, and previous alterations before closing the structure with new finishes.
Stairs, Windows, and Natural Light
Access and egress should be considered together when designing the floor plan.
A permanent staircase needs suitable clearance, headroom, and a practical connection to the existing home. Its opening can also affect the floor layout below.
Skylights bring daylight into the attic, while dormers can sometimes improve both light and headroom. Bedroom windows may also need to meet emergency escape requirements.
Plan these features early. Adding them after drywall and flooring are installed can require demolition and extra labor.
Insulation, Drywall, and Flooring
Insulation helps control heat transfer, but the correct installation depends on the attic’s design.
An attic that remains unconditioned may need a different insulation strategy from one converted into a heated and cooled room. Air sealing, ventilation, moisture control, and insulation placement must work together.
Drywall creates finished walls and ceilings, while flooring provides the final walking surface. Laminate, engineered wood, carpet, and other materials may suit different budgets and uses.
Before installing any finish, confirm that roof leaks and moisture problems have been addressed. Also verify that the floor structure can carry the added materials and intended occupancy.
Electrical, HVAC, and Plumbing
A usable room needs appropriate lighting, outlets, and climate control. A bathroom adds water supply, drainage, exhaust ventilation, and waterproofing.
Extending an existing HVAC system may be possible, but the system must have adequate capacity and distribution. A ductless mini-split is another option to evaluate with an HVAC professional.
Do not assume that existing wiring, ducts, or plumbing can support additional demand. Qualified tradespeople can assess the current systems and identify required upgrades.
Permits, Labor, and Hidden Costs
Labor, inspections, and professional services can account for a substantial share of the budget.
Common unexpected expenses include:
- Concealed roof leaks or damaged framing.
- Outdated wiring or insufficient electrical capacity.
- Hazardous materials in older construction.
- Additional structural reinforcement.
- Difficult plumbing or HVAC routes.
- Repairs to walls, ceilings, or rooms affected by construction.
- Permit changes, design revisions, and inspection delays.
Reserve approximately 10%–20% of the estimated project cost as a planning contingency when appropriate for the project’s uncertainty. This is a budgeting recommendation, not a guarantee that every project will remain within that allowance.
How to Plan an Attic Remodel Step by Step
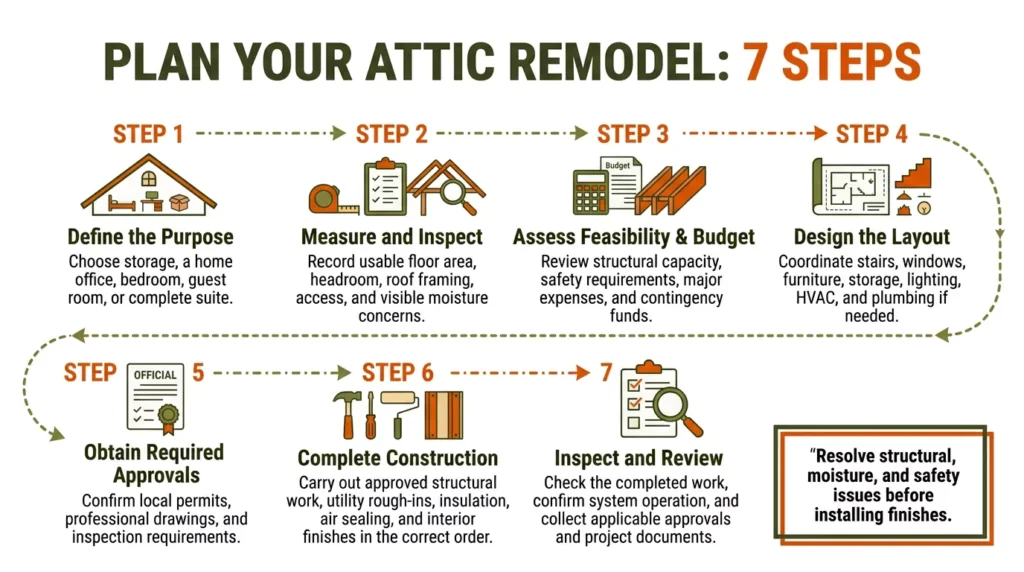
A clear sequence reduces rework and helps you control the budget. Complete the major feasibility and design decisions before buying finishing materials.
Step 1: Define the Purpose
Decide whether you need storage, a home office, a bedroom, or a complete suite.
Write down the main requirements, such as sleeping space, storage, plumbing, privacy, or year-round comfort. A defined scope makes cost estimates easier to compare.
Step 2: Measure and Inspect the Attic
Measure the floor area, ceiling height at several points, and the available access route.
Record the locations of joists, rafters, trusses, ducts, wiring, and plumbing. Look for visible roof leaks, moisture damage, pests, and signs of previous structural changes.
Use these observations to prepare for a professional assessment. Measurements alone cannot confirm structural safety or code compliance.
Step 3: Establish Feasibility and a Budget
Have the relevant professionals assess floor capacity, roof framing, headroom, access, and building requirements.
Separate essential work from optional upgrades. Structural safety, required approvals, weather protection, and appropriate building systems take priority over decorative finishes.
Prepare a preliminary budget that includes design fees, labor, materials, permits, and contingency funds.
Step 4: Develop the Layout and Obtain Estimates
Plan the staircase, windows, furniture, storage, electrical outlets, lighting, and HVAC together.
If you want a bathroom, have the plumbing and drainage routes evaluated before finalizing the floor plan.
Request itemized written estimates from qualified contractors. Compare the same scope of work, including materials, allowances, exclusions, inspections, cleanup, and payment terms.
Step 5: Obtain Required Approvals
Confirm which building, electrical, plumbing, and other permits apply before work starts.
The approval process varies by location and project complexity. Roof alterations, structural changes, and new habitable rooms may require drawings, engineering details, and inspections.
Keep approved plans and permit records with your project documents.
Step 6: Complete Construction in the Right Order
The exact sequence depends on the design, but a typical project follows this progression:
- Protect the existing home and address demolition.
- Complete approved structural repairs and framing changes.
- Install required windows, stairs, and exterior openings.
- Complete rough electrical, plumbing, and HVAC work.
- Arrange required inspections before covering concealed work.
- Install insulation, air sealing, and moisture-control details.
- Install drywall, flooring, lighting, and other finishes.
- Complete final inspections and address outstanding items.
The contractor should coordinate trades and inspections so that finished surfaces do not conceal incomplete or defective work.
Step 7: Review the Finished Space
Before considering the project complete, check the agreed scope against the final work.
Confirm that doors, windows, stairs, lights, outlets, ventilation, and HVAC equipment function as intended. Obtain applicable inspection approvals, warranties, product information, and final invoices.
Keep these records for maintenance, insurance questions, and future property transactions.
How to Save Money Without Compromising Safety
You can reduce attic remodeling expenses by keeping the project focused and making decisions early.
Choose a simpler room design. A home office or bonus room without plumbing may require fewer trades than a primary suite.
Work with the existing layout. Keeping plumbing near suitable existing connections and avoiding unnecessary roof modifications may reduce costs.
Use durable, affordable finishes. Compare laminate, carpet, engineered wood, and other suitable options by installation cost, maintenance, and expected use.
Handle appropriate finishing tasks yourself. Painting, simple shelving, and some finish work may be suitable for experienced homeowners when the underlying work is complete and approved.
Get comparable estimates. A low bid may exclude permits, structural reinforcement, cleanup, or other essential items. Compare the full scope instead of the headline price.
Do not save money by skipping structural assessments, required permits, safe wiring, proper moisture control, or inspections. Mistakes in these areas can create expensive repairs and serious safety risks.
Does an Attic Remodel Increase Home Value?
An attic remodel can improve a home’s usefulness and appeal, but the financial return depends on the project and local housing market.
A functional office may be valuable to some buyers, while an additional bedroom or suite may appeal to others. The quality of the work, usable floor area, access, and legal status also influence how the improvement is viewed.
Do not assume that every finished attic counts as official living area. The applicable rules and appraisal practices determine whether the space qualifies.
The supplied research includes a reported return-on-investment figure of approximately 50%–56%. That figure should not be treated as a current, universal forecast because the underlying evidence, project type, and market conditions have not been independently verified here.
Before investing primarily for resale, compare local properties, discuss likely appraisal treatment with an appropriate professional, and estimate the total project cost. Also consider how much you will use the new space while you own the home.
Common Attic Remodeling Mistakes to Avoid
Several planning mistakes can increase costs or compromise the finished space.
- Starting without a structural assessment: Existing framing may not support the intended use.
- Ignoring headroom: The attic may have less practical or qualifying floor area than expected.
- Planning stairs too late: The staircase can affect both the attic layout and the room below.
- Skipping moisture repairs: Covering leaks or condensation problems can damage new finishes.
- Underestimating utility work: Electrical, plumbing, and HVAC upgrades may cost more than expected.
- Assuming all finished space is legal living space: Appearance alone does not establish compliance.
- Choosing materials before confirming the design: Finishes may need to be removed if structural or utility changes occur.
- Accepting vague contractor estimates: Unclear exclusions and allowances make bids difficult to compare.
- Spending the entire budget upfront: Unexpected repairs can interrupt construction when no reserve remains.
Address feasibility, safety, and required approvals first. These decisions protect the investment in every later stage.
Frequently Asked Questions
How much does it cost to remodel an attic?
A basic storage conversion may cost around 5,000–20,000, while a finished room can cost tens of thousands of dollars. A full suite may exceed $95,000. These are broad supplied estimates; local quotes and the actual scope determine the realistic budget.
Is remodeling an attic cheaper than building an addition?
It can be, because an attic may already have a roof and exterior structure. However, reinforcement, stairs, dormers, plumbing, and HVAC can make a conversion expensive. Compare both options using the same room requirements and quality of finish.
Can every attic become a bedroom?
No. The attic must have a suitable structure, adequate qualifying space, safe access, and required safety features. Some attics can be converted only with major alterations, while others are better suited to storage.
Do attic floor joists need reinforcement?
Not always, but the existing framing must be assessed for the intended loads. Joists designed to support a ceiling and limited storage may not support a finished living space. A qualified professional should determine whether reinforcement is needed.
Do you need a permit to remodel an attic?
Permit requirements depend on the location and scope. Structural changes, electrical work, plumbing, new windows, and conversion to habitable space commonly trigger approvals. Check with your local building department before starting.
How long does an attic remodel take?
A simple storage improvement may take days or a few weeks. A complete conversion can take several weeks or longer, especially when it involves structural work, new stairs, plumbing, roof modifications, or permit delays. The schedule should come from the project’s scope and contractor plan.
Can you remodel an attic on a tight budget?
Yes, if the attic is suitable for the intended use. Focus on one clear goal, preserve usable existing features, choose durable economical finishes, and complete suitable cosmetic work yourself. Do not cut essential safety, structural, or compliance costs.
Does a finished attic count as living space?
Only when it meets the applicable requirements for habitable space and is treated accordingly under local rules and appraisal practices. A finished appearance alone does not guarantee that the area qualifies.
Is an attic remodel worth the investment?
It may be worthwhile when the added space solves a real household need and the cost fits your budget. Assess structural feasibility, total expenses, expected use, local resale conditions, and alternatives before deciding.
Final Thoughts
An attic remodel can provide practical space without expanding a home’s footprint, but successful projects begin with careful planning. Decide how you want to use the attic, assess its structure and available headroom, and establish the required safety and approval steps before choosing finishes.
Build your budget around the actual work rather than a single square-foot estimate. Include stairs, insulation, utilities, permits, and a reserve for unexpected repairs. Obtain comparable contractor proposals and keep the project scope clear.
Most importantly, distinguish a simple storage upgrade from a full living-space conversion. Choosing the right level of remodeling for your attic can help you control costs, avoid unnecessary construction, and create a space that serves your needs for years to come.

Daniel Carter specializes in attic maintenance, insulation, ventilation, moisture control, and home improvement. He understands common attic problems and their practical solutions. Through clear, informative guides, he helps homeowners identify issues, prevent damage, improve energy efficiency, and maintain safer, healthier homes.