Attic Equipment and Utilities: HVAC, Ductwork, and Water Tanks
Attics often contain more than insulation and roof framing. Many homes also have furnaces, air handlers, ductwork, plumbing pipes, and water tanks overhead. These systems can save indoor space, but they need proper support, insulation, drainage, and maintenance.
The main concern is not simply where the equipment sits. Attic temperatures, air leakage, moisture, structural loads, and limited service access can affect performance and safety. Understanding these factors helps homeowners prevent energy waste, equipment problems, and costly water damage.
This guide explains the equipment found in attics, the requirements for safe installation, and the steps that help protect HVAC systems and plumbing.
What Equipment and Utilities Are Found in an Attic?
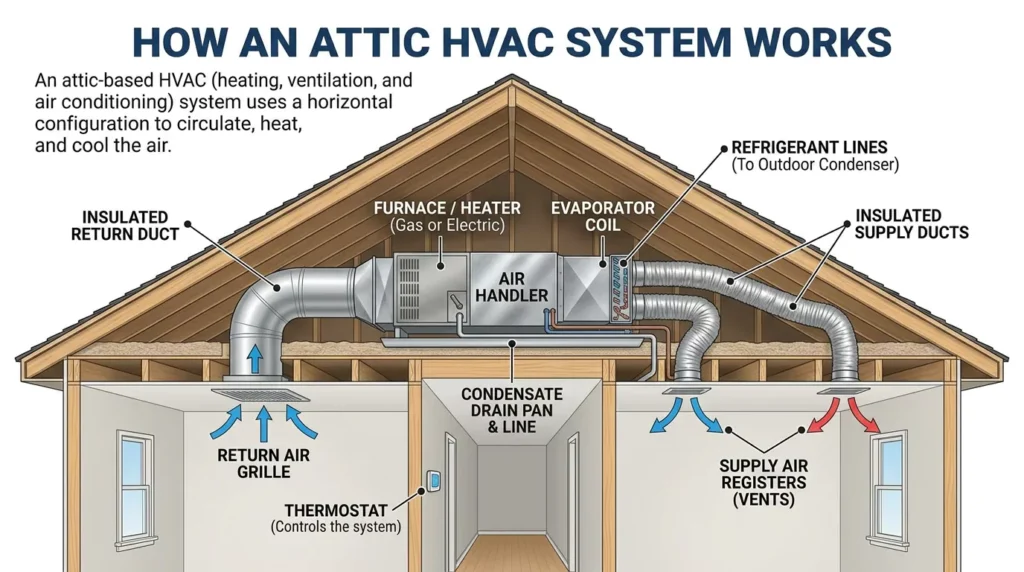
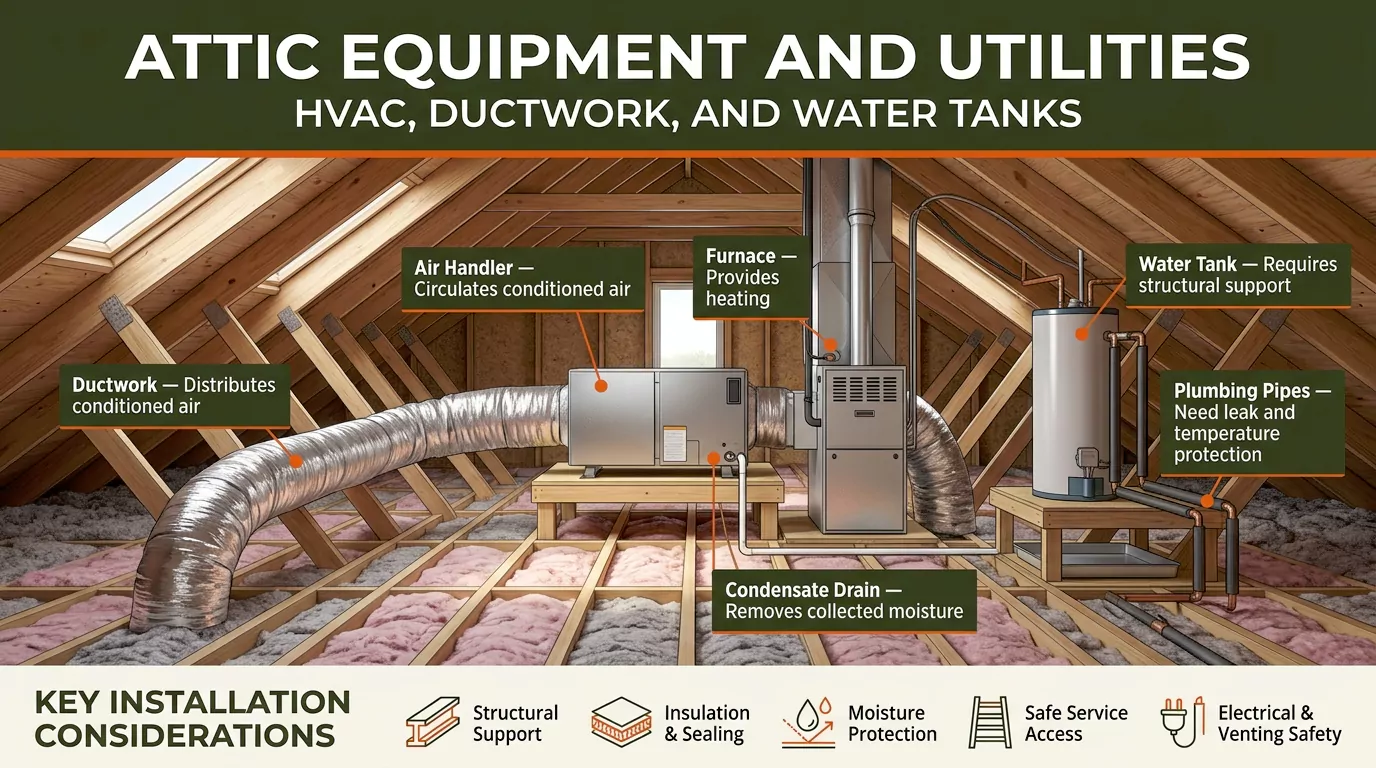
An attic may contain heating and cooling equipment, air distribution components, plumbing utilities, and electrical connections. The exact arrangement depends on the home’s design, climate, and mechanical system.
An attic air handler uses a blower to circulate conditioned air through the home’s ductwork. It may also contain an evaporator coil for cooling. Learn more about the air handler in the attic to understand its benefits, drawbacks, installation requirements, and maintenance needs.
HVAC systems and their main components
A residential HVAC system provides heating, cooling, and air circulation. When equipment is installed in an attic, several components may share this space.
| Component | Main function |
| Furnace | Produces heat for distribution through the home’s ductwork. |
| Air handler | Uses a blower to circulate conditioned air through the ducts. |
| Evaporator coil | Absorbs heat from indoor air during air-conditioning operation. |
| Outdoor condenser | Releases heat outside during the cooling cycle. |
| Heat pump | Transfers heat to provide heating or cooling. |
| Ductwork | Carries conditioned air between equipment and living spaces. |
| Thermostat | Controls heating and cooling based on temperature settings. |
| Air filter | Captures airborne particles and helps protect HVAC components. |
| Condensate drain | Removes water collected during cooling or dehumidification. |
An attic air handler is not the same as a complete air-conditioning system. The air handler usually contains a blower and may contain an evaporator coil. The outdoor unit handles heat rejection and includes the compressor in a typical split air-conditioning system.
A furnace also differs from an air handler. A fuel-burning furnace generates heat through combustion, while an electric furnace uses resistance heating. A heat pump transfers heat instead of generating it through fuel combustion.
Some homes combine a furnace with an air conditioner. Others use a heat pump and air handler. Each configuration has different installation and maintenance requirements.
Water tanks, water heaters, and plumbing
Some attics also contain water storage tanks, water heaters, expansion vessels, and plumbing pipes. These utilities need appropriate support, access, and protection from leaks.
A water storage tank holds water for an intended plumbing or building service. A water heater raises water temperature for domestic use. These appliances are not interchangeable, and their installation requirements differ.
Water-filled tanks deserve particular attention because their weight increases substantially when full. The supporting structure must accommodate the tank, its contents, and any relevant service loads.
Plumbing pipes may also need insulation or other protection. In cold climates, exposed pipes can freeze when attic temperatures fall. In warm or humid conditions, cold pipes may develop condensation if their surfaces and surrounding air conditions allow it.
Is Installing HVAC Equipment in an Attic a Good Idea?
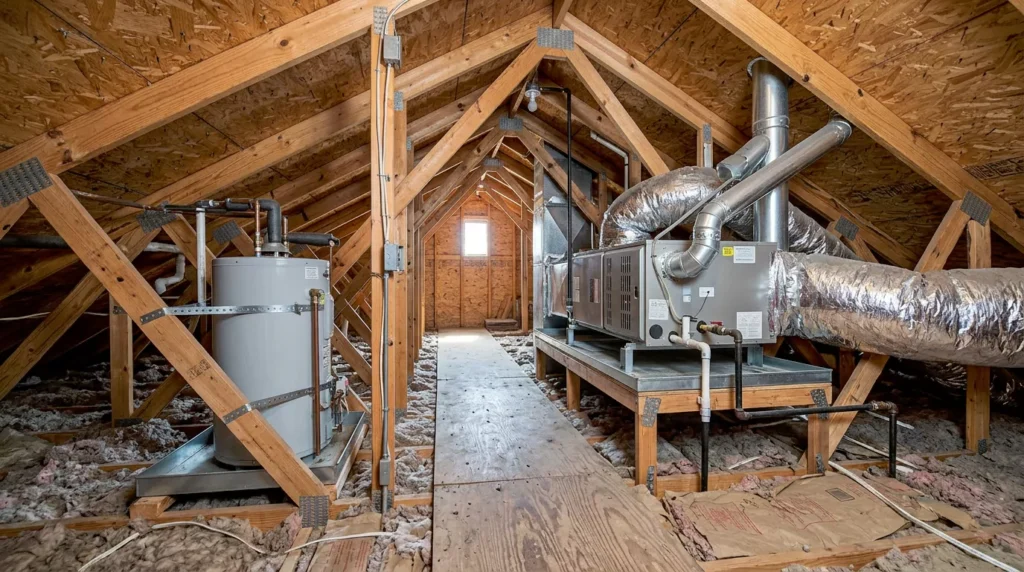
Attic HVAC installation can work well when the space meets the equipment’s structural, environmental, and access requirements. It is not automatically better or worse than placing equipment in a basement, closet, or dedicated mechanical room.
Benefits of attic equipment placement
It frees up indoor space. Placing equipment overhead can leave closets, basements, and utility rooms available for other uses.
It can simplify duct routing. In some homes, the attic provides a convenient path for supply and return ducts serving rooms below.
It can reduce equipment noise in living areas. Distance and the building structure may help reduce sound from the blower and other components. Poor mounting or duct connections can still transmit noise.
It can suit homes without basements. Houses with slab foundations or limited utility space may benefit from an attic installation.
These benefits depend on the home’s design. Attic placement should not be chosen solely because space is available.
Risks and limitations
An attic can expose equipment and ducts to large temperature swings. During hot weather, an unconditioned attic may become much hotter than the living areas below. This can increase cooling demand and make duct insulation especially important.
Other concerns include:
- Air leakage from poorly sealed ducts or equipment connections.
- Condensation on cold ducts, pipes, or cooling components.
- Water damage from clogged drains or plumbing leaks.
- Difficult access during servicing and emergency repairs.
- Insufficient framing support or unsafe working surfaces.
- Combustion and exhaust hazards from improperly installed fuel-burning appliances.
A professional should assess these risks before installing or relocating equipment. In some homes, another equipment location may be more practical.
Structural Support, Access, and Installation Requirements
Attic equipment must be supported securely and remain accessible for inspection, maintenance, and repair. Installation should follow manufacturer instructions and applicable building, mechanical, plumbing, and electrical codes.
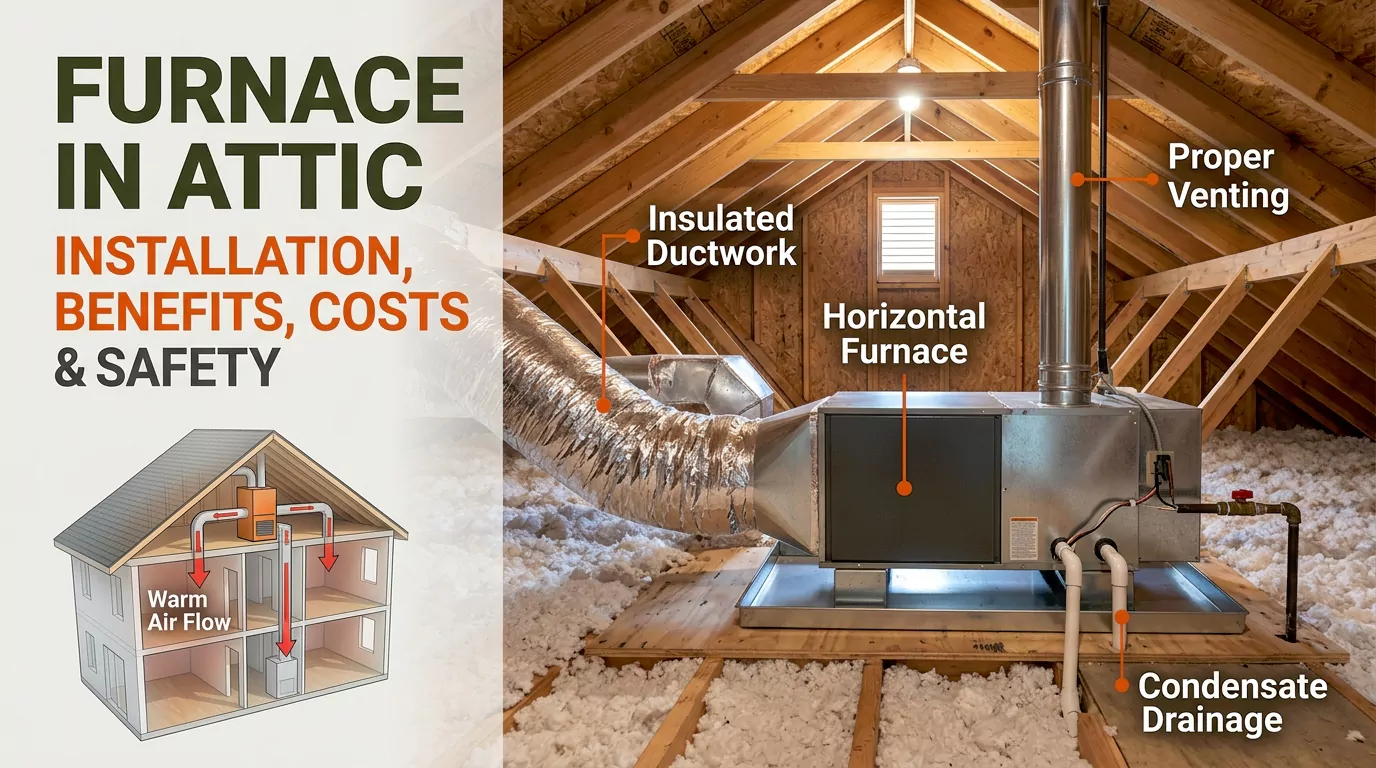
Fuel-burning furnaces need suitable combustion air, approved exhaust venting, and safe service access. Review our guide to a furnace in the attic for more details about installation, safety precautions, and routine maintenance.
Equipment and water-tank support
HVAC units and water tanks place loads on the structure. A water-filled tank can be particularly heavy, so the attic framing must be evaluated for the actual load and how it transfers through the building.
Do not assume that existing ceiling joists can support a new furnace, air handler, or storage tank. Ceiling framing may not have been designed for that purpose.
Before installation, consider:
- The equipment’s weight and dimensions.
- The weight of water in a full tank.
- The location and distribution of the load.
- The condition and capacity of supporting framing.
- The equipment mounting requirements.
- Access for future replacement and servicing.
A qualified structural professional may be needed when the framing capacity is uncertain or modifications are proposed.
Equipment must also remain level where required and have suitable mounting or vibration isolation. Any platform or support system should follow the equipment manufacturer’s instructions and local requirements.
Safe access and service clearance
A working HVAC system still needs safe access. Technicians may need to reach filters, electrical connections, drain lines, burners, coils, and other service points.
An attic installation may require:
- A suitable attic access opening.
- Adequate clearance around the equipment.
- A stable walkway or service platform where needed.
- Appropriate lighting and a safe working surface.
- A clear route for removing and replacing equipment.
- Protection around openings and other fall hazards.
Do not assume every attic needs a full catwalk or permanent staircase. Requirements depend on the installation, applicable codes, and manufacturer instructions. However, unsafe access can make routine maintenance difficult and increase the risk of damage.
Furnace venting and electrical safety
Fuel-burning furnaces require suitable combustion air and an approved exhaust venting arrangement. The design depends on the appliance type and the manufacturer’s instructions.
A blocked, damaged, or improperly connected flue can create serious safety hazards, including carbon monoxide exposure. Fuel-burning equipment should be inspected by a qualified technician, and working carbon monoxide alarms should be installed where required and recommended.
Electrical equipment also needs appropriate wiring, disconnects, overcurrent protection, and grounding. Homeowners should not modify furnace gas connections, electrical circuits, or combustion venting themselves.
How Attic Conditions Affect HVAC Performance
An attic’s temperature, insulation, air leakage, and moisture conditions influence HVAC performance. Good equipment alone cannot compensate for every problem in the surrounding space.
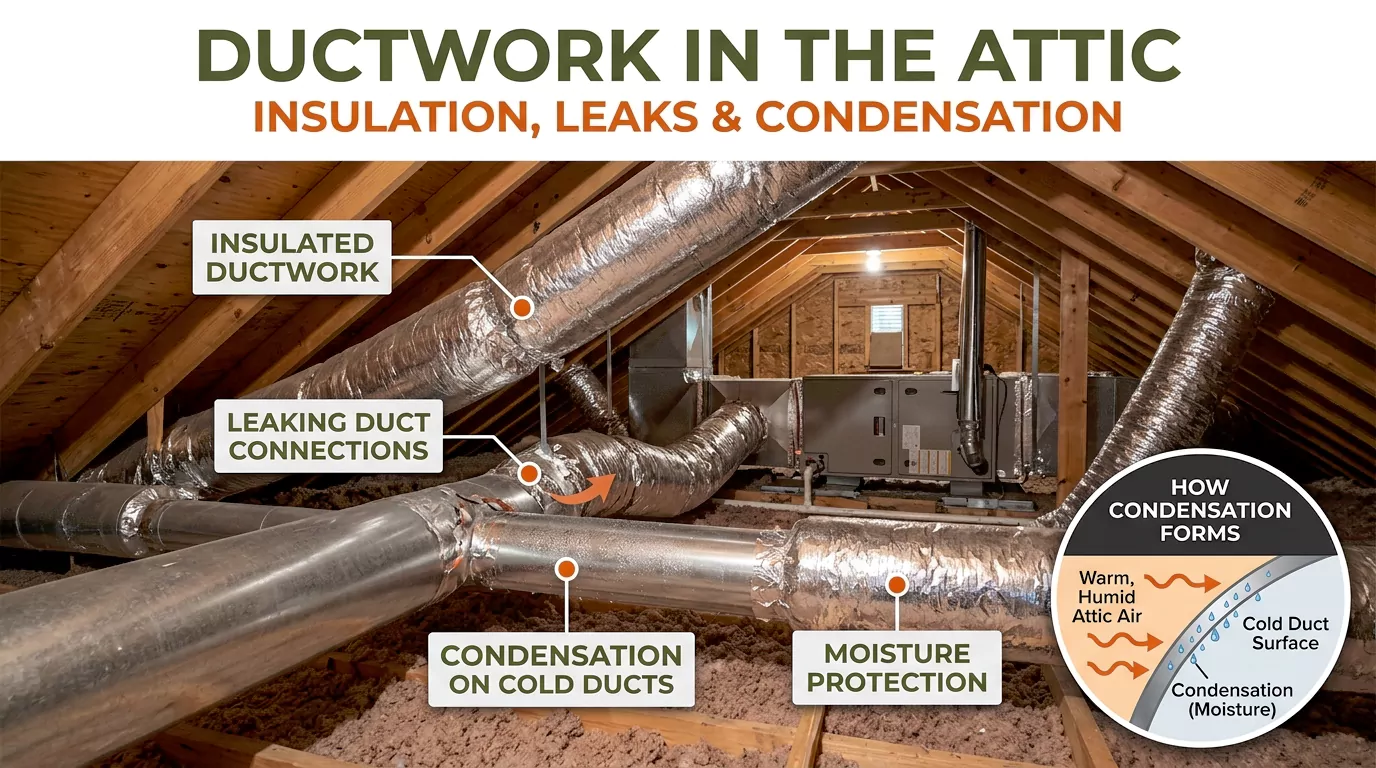
Duct insulation reduces heat transfer, while proper sealing limits conditioned air loss. Read our detailed guide to ductwork in the attic for practical advice on insulation, air leaks, condensation, and duct maintenance.
Attic insulation and temperature
Insulation slows heat transfer between spaces. In a typical vented attic, insulation is often installed across the attic floor to separate the living space from the attic.
This arrangement can protect the rooms below, but equipment and ducts above that insulation remain exposed to attic conditions. During summer, hot surroundings can increase heat gain through inadequately insulated cooling ducts.
In winter, cold attic conditions can increase heat loss from heating ducts and create risks for exposed plumbing. The size of the effect depends on the climate, insulation quality, duct location, and system operation.
Inspect the attic for:
- Gaps or compressed areas in insulation.
- Missing insulation around accessible duct sections.
- Air leaks around ceiling penetrations.
- Moisture or staining near equipment and pipes.
- Blocked ventilation pathways where a vented design requires them.
Air sealing, insulation, and ventilation serve different purposes. Air sealing limits unwanted air movement between spaces. Insulation slows heat transfer. Attic ventilation helps manage heat and moisture in appropriately designed vented assemblies.
Ductwork insulation and air leakage
Ductwork distributes conditioned air to rooms throughout the home. When ducts run through an unconditioned attic, insulation and airtight connections become especially important.
Duct insulation reduces heat transfer between the air inside the ducts and the surrounding attic. Duct sealing limits conditioned air escaping through joints and connections.
Leaks can reduce airflow to rooms, waste energy, and disrupt pressure balance. Depending on the location and pressure conditions, leaks may also allow attic air to enter the distribution system.
Look for loose connections, damaged insulation, disconnected sections, and visible gaps. Qualified technicians can use suitable materials, such as approved duct mastic or listed sealing tapes, to repair accessible joints. Ordinary cloth-backed household duct tape is not a reliable long-term solution for many duct-sealing applications.
The appropriate insulation level depends on local energy codes, climate, and system design. R-8 is specified in some applications, but it should not be treated as a universal requirement.
If rooms receive uneven airflow, the cause may involve duct leakage, restricted returns, blocked registers, poor balancing, or incorrect equipment sizing. A technician can assess airflow and static pressure rather than assuming that more insulation alone will solve the problem.
Vented versus conditioned attics
A vented attic typically uses an insulation layer at the attic floor and ventilation designed for that roof assembly. HVAC equipment and ducts inside this attic remain outside the home’s primary thermal envelope.
A conditioned attic moves the thermal boundary toward the roofline. Depending on the design, insulation and air control layers are installed along the roof assembly rather than only at the ceiling.
A properly designed conditioned attic can reduce equipment exposure to outdoor temperature extremes. However, it must address moisture control, roof construction, combustion requirements, and any applicable ventilation provisions.
Spray foam is one possible insulation method, not a complete design by itself. The correct approach depends on the roof assembly, climate, and building requirements.
Changing from a vented to a conditioned attic should involve a building-envelope professional or qualified contractor. Simply blocking attic vents or adding foam without evaluating the entire assembly can create moisture and durability problems.
Preventing Condensation, Plumbing Leaks, and Water Damage
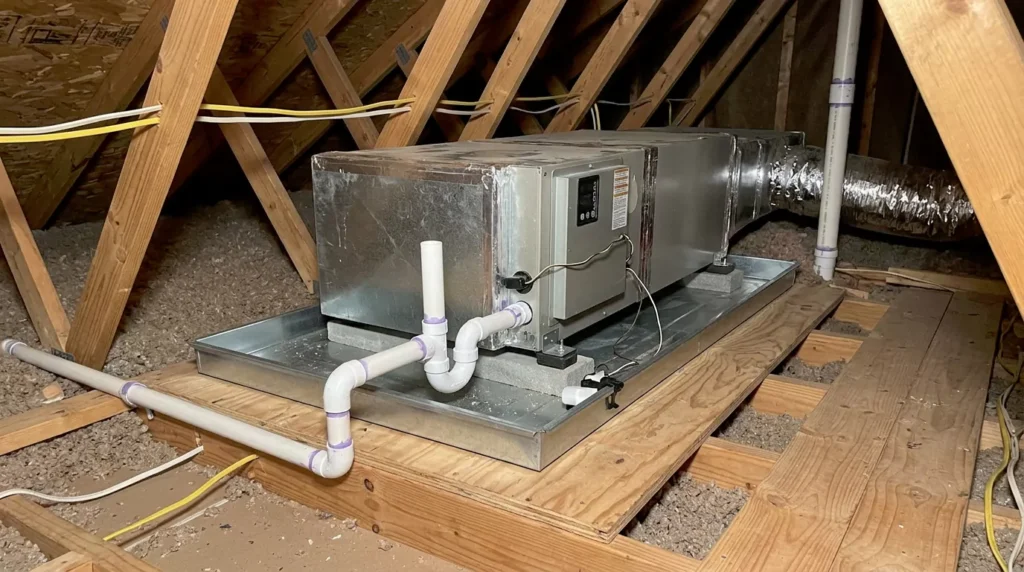
Water is one of the most important risks to manage around attic utilities. A small leak can remain hidden above a ceiling until insulation becomes wet, stains appear, or building materials deteriorate.
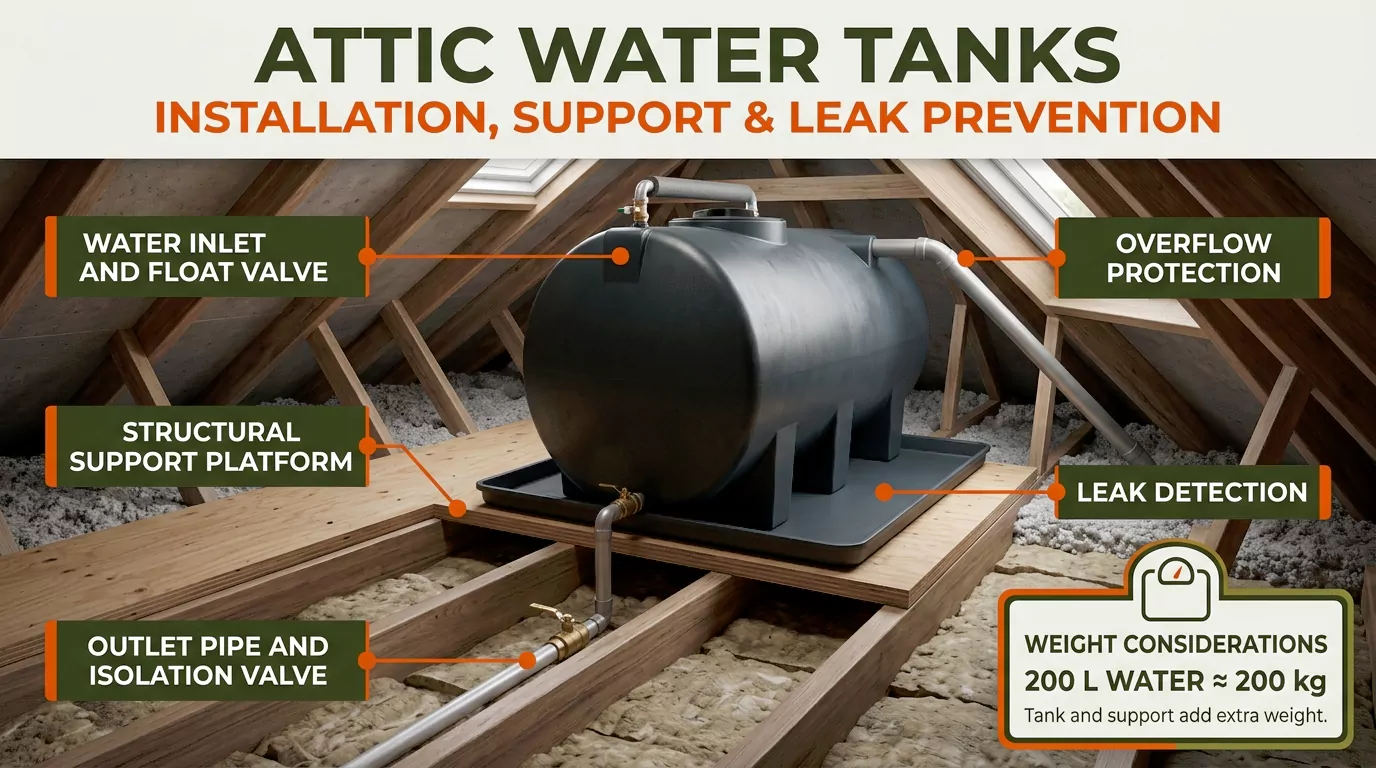
Attic water tanks need suitable structural support, secure plumbing connections, and appropriate overflow protection. Our guide to attic water tanks explains installation requirements, load considerations, and ways to reduce leak-related damage.
Condensate drains and secondary drain pans
During air conditioning, moisture can collect on the evaporator coil and drain away as condensate. The primary drain line must remain clear and correctly installed.
If the line becomes blocked, water may overflow the drain pan. Depending on the equipment and installation, a secondary drain pan can provide an additional layer of protection.
A secondary pan collects water that escapes from the primary drainage system. Where appropriate or required, an overflow switch or float switch can shut down the equipment when water reaches a set level.
These devices help limit damage, but they do not eliminate every leak risk. The exact protection required depends on the equipment, installation location, manufacturer instructions, and local code.
Maintenance should include checking accessible drain outlets, inspecting for signs of overflow, and having a technician clear blockages or repair damaged connections. Do not bypass a safety switch to keep the system running.
Condensation on ducts and pipes
Condensation forms when a surface becomes cold enough for moisture in the surrounding air to collect on it. In an attic, this may occur on cold ducts, refrigerant lines, or plumbing pipes under suitable temperature and humidity conditions.
Duct insulation helps limit surface temperature differences. Proper vapor control, sealed insulation joints, and air-leak prevention can also reduce moisture risks where appropriate to the assembly.
If you notice wet duct insulation, dripping pipes, or recurring damp spots, identify the source before replacing materials. Possible causes include condensation, a plumbing leak, roof water intrusion, or a blocked HVAC drain.
Wet insulation should not simply be covered with new material. The underlying moisture problem must be corrected, and damaged materials may need to be removed or replaced.
Water-tank leak and overflow protection
Attic water tanks require a different set of precautions from HVAC condensate systems. Their weight and stored water volume can create structural and property-damage risks.
Important safeguards may include:
- A support structure designed for the tank and its full operating load.
- Properly installed inlet connections and shutoff valves.
- Suitable float-valve and overflow arrangements.
- Accessible plumbing connections for inspection.
- Leak detection or automatic shutoff equipment where appropriate.
- A safe, code-compliant route for overflow water.
A drain pan may be appropriate in some installations, but it should not be assumed to be a complete solution for every tank. Overflow routing, drainage capacity, tank design, and local plumbing requirements all matter.
If a tank leaks, shut off the water supply if it is safe to do so. Keep away from wet electrical equipment and do not enter an area where the structure may be compromised. Arrange for a plumber or other qualified professional to assess the problem.
Attic HVAC and Utility Maintenance
Regular maintenance helps identify problems before they lead to equipment failure, poor comfort, or building damage. The correct service schedule depends on the equipment and manufacturer recommendations.
Homeowner inspection checklist
Use this checklist for visual inspections from a safe, accessible location. Do not step onto unsupported ceiling drywall or move insulation around electrical or mechanical equipment.
- Check accessible HVAC filters and replace them as recommended.
- Look for water stains, wet insulation, or corrosion near equipment.
- Check visible duct insulation for damage or separation.
- Look for disconnected ducts or visibly loose joints.
- Watch for recurring condensate leaks or water in drain pans.
- Inspect accessible plumbing connections for signs of leakage.
- Check for unusual equipment noises, odors, or repeated shutdowns.
- Keep the equipment access route clear.
- Confirm that carbon monoxide alarms work where fuel-burning appliances are present.
- Arrange professional service when safety, electrical, combustion, or structural issues are suspected.
A visual inspection cannot confirm that a heat exchanger, electrical circuit, refrigerant system, or structural support is safe. Those items require appropriate professional assessment.
Warning signs that need attention
Water stains or sagging ceilings: These may indicate a condensate overflow, plumbing leak, or roof leak. Find and correct the source before repairing the ceiling.
Weak airflow or uneven temperatures: Possible causes include dirty filters, duct leakage, blocked returns, balancing problems, or equipment faults.
Unusual odors: A persistent burning smell, suspected gas odor, or possible exhaust problem requires prompt attention. If a carbon monoxide alarm sounds or carbon monoxide exposure is suspected, leave the building and contact emergency services from a safe location.
Repeated system shutdowns: A float switch may be responding to a drainage problem, or another safety control may be interrupting operation. Do not bypass safety devices.
Wet or moldy insulation: Determine whether the source is condensation, plumbing, or roof leakage. Address the moisture source and arrange appropriate cleanup.
When to call a professional
Use a qualified HVAC technician for furnace venting, electrical faults, refrigerant systems, equipment sizing, and internal component repairs.
Use a qualified plumber for water-tank connections, failed valves, leaking pipes, and overflow problems. Consult a structural professional if the attic framing may be inadequate for new equipment or a water tank.
For installation or replacement, ask the contractor to explain the proposed equipment location, support method, access provisions, duct insulation and sealing, drainage protection, and required permits. Obtain an itemized estimate that identifies any structural work, electrical changes, plumbing modifications, and access improvements.
The final cost depends on the equipment, labor, local requirements, attic accessibility, and the amount of modification needed. Replacing an existing unit in a suitable location may be simpler than relocating the entire system.
Frequently Asked Questions
Can HVAC equipment be installed in an attic?
Yes. Many homes have attic-mounted furnaces, air handlers, or ductwork. The installation must meet structural, access, equipment-clearance, drainage, electrical, and applicable code requirements.
Does attic heat make an HVAC system less efficient?
It can. High attic temperatures increase heat transfer through inadequately insulated ducts and may increase cooling demand. Proper duct sealing, insulation, equipment sizing, and building-envelope design help limit these effects.
Should attic ductwork be insulated?
Ducts in unconditioned attics generally need insulation appropriate to the climate, duct location, and applicable energy code. Properly sealed joints are also important because insulation does not stop air leakage.
Does attic HVAC equipment need a secondary drain pan?
Some installations require or benefit from secondary overflow protection. Requirements vary by equipment type, location, and local code. A qualified contractor should determine the appropriate pan, drain, and safety-switch arrangement.
Can a water tank sit directly on attic joists?
Not without confirming that the structure and support arrangement are suitable. The tank’s full operating weight must be considered, along with load distribution and the condition of the framing. A structural professional should evaluate uncertain or modified supports.
Is a conditioned attic better for HVAC equipment?
A properly designed conditioned attic can reduce equipment exposure to extreme outdoor temperatures. However, it requires a suitable roof assembly and moisture-control strategy. It is not automatically the best option for every home.
How often should attic HVAC equipment be inspected?
Follow the manufacturer’s service schedule and arrange regular professional maintenance, commonly at least annually. Filters and accessible drainage components may need more frequent attention depending on the system and operating conditions.
What causes water to leak from an attic HVAC unit?
Common possibilities include a clogged condensate drain, a damaged drain pan, a loose connection, or condensation on cold components. Roof and plumbing leaks can produce similar symptoms, so the source should be identified before repairs begin.
Final Thoughts
Attic HVAC equipment and utilities can save indoor space and provide reliable service when installed correctly. Their performance depends on more than the equipment itself. Structural support, safe access, duct insulation, airtight connections, moisture control, and proper drainage all play important roles.
Water tanks need particular attention because their full weight affects the supporting structure and their leaks can damage rooms below. HVAC systems also need regular maintenance to protect airflow, drainage, and safe operation.
Before installing new equipment or modifying an existing attic, evaluate the structure and building envelope alongside the mechanical and plumbing systems. A coordinated plan can reduce energy waste, prevent avoidable damage, and make future maintenance easier.

Daniel Carter specializes in attic maintenance, insulation, ventilation, moisture control, and home improvement. He understands common attic problems and their practical solutions. Through clear, informative guides, he helps homeowners identify issues, prevent damage, improve energy efficiency, and maintain safer, healthier homes.